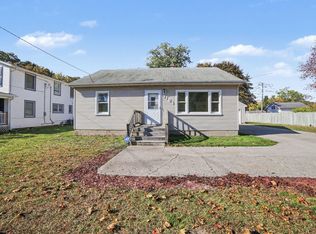
New Listing in Roosevelt Park. You have to see this beautifully updated immaculate 4 bedroom (2 up and 2 on the main floor) 1 1/2 bath Roosevelt Park Bungalow. Complete with newer flooring, paint, kitchen with a large pantry, floating shelves and solid surface countertops.. and bathroom. Central Air, wiring and panel, basement windows including an ingress-egress window in the large family room and laundry room with a Samsung washer and dryer and laundry sink. A one stall detached garage (with power) and carport. a beautifully landscaped fenced back yard. Window treatments remain. All appliances are included with an acceptable offer. Excellent possession available. To view, call Robert Burchfield, e-PRO Realtor with Keller Williams Realty at: Cell-616.648.6496 Office 616.575.1800 or e-mail me at burchfield@kw.com.
NOTE; Open House Sunday November 8 from 1:30 to 3:30
Active
$274,875
3013 Westland Rd, Muskegon, MI 49441
4beds
1,500sqft
Single Family Residence
Built in 1950
4,791 Square Feet Lot
$267,700 Zestimate®
$183/sqft
$-- HOA
What's special
Solid surface countertopsFloating shelvesLarge family roomNewer flooringWindow treatments remainCentral air
- 2 days
- 982
- 107
Likely to sell faster than
Zillow last checked:
Listing updated:
Listed by:
Robert P Burchfield 616-648-6496,
Keller Williams GR East 616-575-1800
Source: MichRIC,MLS#: 26058544
Facts & features
Interior
Bedrooms & bathrooms
- Bedrooms: 4
- Bathrooms: 2
- Full bathrooms: 1
- 1/2 bathrooms: 1
- Main level bedrooms: 2
Primary bedroom
- Level: Upper
- Area: 130
- Dimensions: 13.00 x 10.00
Bedroom 2
- Level: Main
- Area: 116
- Dimensions: 10.00 x 11.60
Bedroom 3
- Level: Main
- Area: 120
- Dimensions: 12.00 x 10.00
Kitchen
- Level: Main
- Area: 120
- Dimensions: 12.00 x 10.00
Laundry
- Level: Basement
Living room
- Level: Main
- Area: 180
- Dimensions: 12.00 x 15.00
Heating
- Forced Air
Cooling
- Central Air
Appliances
- Included: Dishwasher, Dryer, Microwave, Oven, Range, Refrigerator, Washer
- Laundry: In Basement, Sink
Features
- Eat-in Kitchen
- Flooring: Carpet, Laminate
- Windows: Screens, Replacement, Insulated Windows, Window Treatments
- Basement: Full
- Has fireplace: No
Interior area
- Total structure area: 1,190
- Total interior livable area: 1,500 sqft
- Finished area below ground: 310
Property
Parking
- Total spaces: 1
- Parking features: Detached, Carport
- Garage spaces: 1
- Has carport: Yes
Features
- Stories: 2
Lot
- Size: 4,791 Square Feet
- Dimensions: 50 x 100
- Features: Level, Sidewalk, Ground Cover, Shrubs/Hedges
Details
- Parcel number: 25541000047400
- Zoning description: Res
Construction
Type & style
- Home type: SingleFamily
- Property subtype: Single Family Residence
Materials
- Aluminum Siding
- Roof: Composition
Condition
- New construction: No
- Year built: 1950
Utilities & green energy
- Sewer: Public Sewer
- Water: Public
- Utilities for property: Natural Gas Available, Electricity Available, Cable Available, Natural Gas Connected, Cable Connected
Community & HOA
Community
- Security: Smoke Detector(s)
Location
- Region: Muskegon
Financial & listing details
- Price per square foot: $183/sqft
- Tax assessed value: $82,848
- Annual tax amount: $3,760
- Date on market: 11/4/2026
- Listing terms: Cash,Conventional
- Electric utility on property: Yes
- Road surface type: Paved
Estimated market value
$267,700
$254,000 - $281,000
$1,674/mo
Price history
| Date | Event | Price |
|---|---|---|
| 11/4/2026 | Listed for sale | $274,875+66.7%$183/sqft |
Source:  MichRIC #26058544 Report a problem | ||
| 2/9/2025 | Listing removed | $164,900-0.1%$110/sqft |
Source:  Realcomp II #71021111649 Report a problem | ||
| 2/8/2022 | Sold | $165,087+0.1%$110/sqft |
Source: MichRIC #21111649 Report a problem | ||
| 1/11/2022 | Pending sale | $164,900$110/sqft |
Source: MichRIC #21111649 Report a problem | ||
| 11/17/2021 | Price change | $164,900-2.9%$110/sqft |
Source: MichRIC #21111649 Report a problem | ||
| 10/20/2021 | Listed for sale | $169,900+41.7%$113/sqft |
Source: MichRIC #21111649 Report a problem | ||
| 9/26/2018 | Listing removed | $119,900$80/sqft |
Source: Coldwell Banker Woodland-Schmidt #18028985 Report a problem | ||
| 6/22/2018 | Listed for sale | $119,900+309.8%$80/sqft |
Source: Coldwell Banker Woodland Schmidt Muskegon #18028985 Report a problem | ||
| 7/23/2012 | Sold | $29,257+0.9%$20/sqft |
Source: MichRIC #12031115 Report a problem | ||
| 6/1/2012 | Listed for sale | $29,000-47%$19/sqft |
Source: Bellabay Realty, LLC #12030326 Report a problem | ||
| 5/10/2010 | Sold | $54,682+3.4%$36/sqft |
Source: Public Record Report a problem | ||
| 10/17/2008 | Sold | $52,900-11.7%$35/sqft |
Source: Public Record Report a problem | ||
| 1/4/2008 | Sold | $59,900+8.9%$40/sqft |
Source: Public Record Report a problem | ||
| 8/15/2006 | Sold | $55,000$37/sqft |
Source: Public Record Report a problem | ||
Public tax history
| Year | Property taxes | Tax assessment |
|---|---|---|
| 2026 | $3,731 +2.7% | $94,900 +5.2% |
| 2025 | $3,634 +6.9% | $90,200 +10.1% |
| 2024 | $3,399 +100.8% | $81,900 +12.3% |
| 2023 | $1,693 | $72,900 +13.7% |
| 2022 | -- | $64,100 +27.7% |
| 2021 | $2,223 | $50,200 +5.2% |
| 2020 | $2,223 +147.1% | $47,700 +430% |
| 2018 | $900 | $9,000 -77.8% |
| 2017 | -- | $40,500 +12.5% |
| 2016 | -- | $36,000 +15.8% |
| 2015 | -- | $31,100 -8.5% |
| 2014 | -- | $34,000 +6.9% |
| 2013 | -- | $31,800 -1.2% |
| 2012 | -- | $32,200 -13% |
| 2011 | -- | $37,000 |
| 2010 | -- | $37,000 -10.4% |
| 2009 | -- | $41,300 -7.2% |
| 2008 | -- | $44,500 +2.3% |
| 2007 | -- | $43,500 |
| 2006 | -- | $43,500 +0.7% |
| 2005 | -- | $43,200 -2% |
| 2004 | -- | $44,100 +0.9% |
| 2003 | -- | $43,700 +3.6% |
| 2002 | -- | $42,200 +14.4% |
| 2001 | -- | $36,900 +2.8% |
| 2000 | -- | $35,900 |
Find assessor info on the county website
Monthly payment
Est. payment
Payment breakdown
Explore the cost of this home by adjusting the details. Changes won't be saved.Climate risks
Neighborhood: 49441
Nearby schools
Schools provided by the listing agent
- Elementary: Campbell Elementary School
- Middle: Mona Shores Middle School
- High: Mona Shores High School
Source: MichRIC. This data may not be complete. We recommend contacting the local school district to confirm school assignments for this home.


Similar homes
- $299,9003 bd1 ba1.4k sqft4464 Miller St, Muskegon, MI 49441For Sale

 MLS ID #26058317, Kurt J Pieczynski, RE/MAX West. MichRIC
- $259,9004 bd2 ba1.6k sqft1355 W Broadway Ave, Muskegon, MI 49441For Sale
 MLS ID #26048415, Shelley Schaub, Greenridge Realty Muskegon. MichRIC
- $259,9003 bd2 ba1.5k sqft2292 Miner Ave, Muskegon, MI 49441For Sale
 MLS ID #26058220, Ronald J Barstow, Baragar Realty LLC. MichRIC
- $255,0003 bd2 ba1.4k sqft3161 McCracken St, Norton Shores, MI 49441For Sale
 MLS ID #26057537, Sandra Beelen, Jason Mitchell Real Estate Group. MichRIC
- $269,9003 bd2 ba1.2k sqft3554 McCracken St, Norton Shores, MI 49441For SaleMLS ID #26048058, Wesley Chandler, Five Star Real Estate GH. MichRIC
- $259,9003 bd2 ba1.9k sqft1588 Montague Ave, Muskegon, MI 49441For SaleMLS ID #26053117, Noel Berg, HomeRealty, LLC. MichRIC
- $269,9005 bd2 ba2k sqft2269 Denmark St, Muskegon, MI 49441For SaleMLS ID #26046912, Taylor Macias, Keller Williams GR East. MichRIC
- $186,9003 bd1 ba1.2k sqft1522 8th St, Muskegon, MI 49441For SaleMLS ID #26058681, Mackenzie Blanshine, RE/MAX West. MichRIC
- $195,0004 bd2 ba1.9k sqft1885 Sanford St, Muskegon, MI 49441For SaleMLS ID #26058387, Danielle Merritt, Legacy Real Estate Partners. MichRIC
- $319,0003 bd4 ba1.7k sqft757 W Dale Ave, Muskegon, MI 49441For SaleMLS ID #26055920, Renee Praay, Five Star Real Estate. MichRIC
- $284,9004 bd2 ba1.2k sqft3171 Kooi St, Muskegon, MI 49444For SaleMLS ID #26052973, Jordyn J Muffley, BHG Connections-Lawton. MichRIC
- $270,0005 bd2 ba1.9k sqft88 N Dangl Rd, Muskegon, MI 49442For SaleMLS ID #26057665, Laura A Cole, Keller Williams GR East. MichRIC
- $290,0004 bd2 ba1.6k sqft1825 Oak Park Dr, Muskegon, MI 49442For SaleMLS ID #26048450, Carrie Eppard, Five Star Real Estate Whitehall. MichRIC
- $344,9003 bd3 ba2.2k sqft6373 Martin Rd, Norton Shores, MI 49444For SaleMLS ID #26058505, Angela Ritter, RE/MAX West. MichRIC
- $239,0002 bd1 ba1k sqft2158 Hudson St, Muskegon, MI 49441For SaleMLS ID #26055359, Lydia Newhof, RE/MAX Lakeshore. MichRIC
- $225,0003 bd1 ba1.5k sqft2283 Hughes Ave, Muskegon, MI 49441For SaleMLS ID #26052657, Trent Currie, Greenridge Realty Muskegon. MichRIC
- $240,0003 bd1 ba1k sqft4341 Brewer St, Muskegon, MI 49444For SaleMLS ID #26057658, Jamie S Rogers, Bellabay Realty LLC. MichRIC
- $264,9003 bd2 ba1.5k sqft87 Monroe Ave, Muskegon, MI 49440For SaleMLS ID #26055402, Christina Medell, Real Broker, LLC. MichRIC
- $309,0004 bd2 ba1.3k sqft2150 S Maple Island Rd, Muskegon, MI 49442For SaleMLS ID #26056148, Ricardo S Cottengim, Cody and Co.. MichRIC
