TUCKED AWAY AMONG THE MATURE TREES & QUIET STREETS OF CANYON CREEK IS ONE OF WHITE OAK DRIVE'S MOST MEMORABLE HOMES! With eye catching curb appeal on over an acre lot, this sprawling one story family home offers a place for everyone with approximately 3,589 sq,ft, including 4 bedrooms, 3 bathrooms, 3 living areas, & 2 dining areas with which to enjoy! Under a vaulted & beamed ceiling, the great room is enhanced by a wall of built-ins, backyard pool views, access to stand alone coffee/wet bar, & anchored by a gas burning fireplace. Just on the other side of the bar is a second & cozier gathering area bordered on two sides by windows and outfitted with a 100" home theatre screen & Optima ceiling mounted projector. The THIRD living area is more like a sun porch with floor to ceiling windows looking out onto the expansive pool area and is just steps away from an informal dining & kitchen area! The kitchen comes complete with several updated appliances including a new electric downdraft range & microwave. This area offers under cabinet lighting over granite countertops, breakfast bar, two ovens & a warming drawer, and loads of cabinet storage including glass front display shelves. The formal dining area is just steps away with front yard views & easy access to entry foyer and great room. The large master bedroom has backyard access and opens into a double vanity bath with soaking tub, separate shower, cabinet built-ins, and walk-in closet. All 3 of the secondary bedrooms are great sizes each with internal access to full baths. Perfect for entertaining large groups, the backyard pool & patio offer a private oasis of fun with a 12' deep 40'x20' pool complete with diving board & slide! With the property line extending beyond the back fence, new owners will enjoy the privacy & quiet that comes with bordering up to 30+ acres of undeveloped land! Minutes from area hospitals, shopping, & I-35, this is a Canyon Creek gem!
Closed
Price Unknown
3013 White Oak Dr, Temple, TX 76502
4beds
3,589sqft
Single Family Residence
Built in 1975
1.13 Acres Lot
$559,200 Zestimate®
$--/sqft
$2,837 Estimated rent
Home value
$559,200
$520,000 - $604,000
$2,837/mo
Zestimate® history
Owner options
List your home for rent
$2,837/mo
Rent Zestimate®
Find your next renter with Zillow Rental Manager. Plus, with online applications, you can quickly screen prospective tenants – for free.
$2,837/mo
Rent Zestimate®
Refinance and save
Refinancing to a lower rate could help reduce your monthly payments and save thousands over the life of the loan.
Explore your selling options
Work with a Zillow partner agent
Leverage their expertise and Zillow's premium Showcase listings to get your home seen by more buyers.
Get startedList with your own agent
Get your home in front of millions of buyers by listing it on Zillow.
Learn how to do itSell it yourself
Take full control of how buyers see your home on Zillow by listing For Sale by Owner (FSBO).
List your homeWhat's special
Zillow last checked:
Listing updated:
Listed by:
Mark Mahler 254-760-3489,
Mahler Group,
Matthew Mahler 254-316-1188,
Mahler Group
Bought with:
Mark Mahler, TREC #0467993
Mahler Group
Source: Central Texas MLS,MLS#: 550225 Originating MLS: Temple Belton Board of REALTORS
Originating MLS: Temple Belton Board of REALTORSFacts & features
Interior
Bedrooms & bathrooms
- Bedrooms: 4
- Bathrooms: 3
- Full bathrooms: 3
Heating
- Fireplace(s), Multiple Heating Units
Cooling
- Central Air, Electric, 2 Units
Appliances
- Included: Double Oven, Dishwasher, Electric Cooktop, Electric Range, Disposal, Gas Water Heater, Multiple Water Heaters, Some Electric Appliances, Built-In Oven, Cooktop, Microwave, Range
- Laundry: Washer Hookup, Electric Dryer Hookup, Laundry Room
Features
- Beamed Ceilings, Wet Bar, Bookcases, Tray Ceiling(s), Ceiling Fan(s), Chandelier, Crown Molding, Dining Area, Separate/Formal Dining Room, Double Vanity, Entrance Foyer, Eat-in Kitchen, Garden Tub/Roman Tub, High Ceilings, Multiple Living Areas, MultipleDining Areas, Murphy Bed, Pull Down Attic Stairs, Recessed Lighting, Shower Only, Soaking Tub
- Flooring: Carpet, Tile, Wood
- Windows: Double Pane Windows, Window Treatments
- Attic: Pull Down Stairs
- Number of fireplaces: 1
- Fireplace features: Gas, Great Room
Interior area
- Total interior livable area: 3,589 sqft
Property
Parking
- Total spaces: 2
- Parking features: Garage, Garage Faces Side
- Garage spaces: 2
Features
- Levels: One
- Stories: 1
- Patio & porch: Covered, Patio, Porch
- Exterior features: Covered Patio, Porch, Patio, Private Yard, Rain Gutters
- Has private pool: Yes
- Pool features: Diving Board, In Ground, Outdoor Pool, Private
- Fencing: Back Yard,Privacy,Wood
- Has view: Yes
- View description: Creek/Stream, Seasonal View, Pool
- Has water view: Yes
- Water view: Creek/Stream
- Body of water: Creek-Seasonal
Lot
- Size: 1.13 Acres
- Topography: Rolling
Details
- Parcel number: 10771
Construction
Type & style
- Home type: SingleFamily
- Architectural style: Ranch,Traditional
- Property subtype: Single Family Residence
Materials
- Brick, Masonry
- Foundation: Slab
- Roof: Composition,Shingle
Condition
- Resale
- Year built: 1975
Utilities & green energy
- Sewer: Public Sewer
- Water: Public
Community & HOA
Community
- Features: None, Curbs
- Security: Security System Owned
- Subdivision: Ramblewood 2nd Unit
HOA
- Has HOA: No
Location
- Region: Temple
Financial & listing details
- Tax assessed value: $489,583
- Annual tax amount: $11,690
- Date on market: 7/12/2024
- Cumulative days on market: 5 days
- Listing agreement: Exclusive Right To Sell
- Listing terms: Cash,Conventional,FHA,VA Loan
- Road surface type: Asphalt, Paved
Price history
| Date | Event | Price |
|---|---|---|
| 8/23/2024 | Sold | -- |
Source:  Central Texas MLS #550225 Report a problem Central Texas MLS #550225 Report a problem | ||
| 7/18/2024 | Pending sale | $528,000$147/sqft |
Source: Central Texas MLS #550225 Report a problem | ||
| 7/13/2024 | Listed for sale | $528,000$147/sqft |
Source: Central Texas MLS #550225 Report a problem | ||
Public tax history
| Year | Property taxes | Tax assessment |
|---|---|---|
| 2025 | $11,690 +2% | $489,583 -0.1% |
| 2024 | $11,462 +6.6% | $490,175 +4.5% |
| 2023 | $10,754 -4.6% | $469,063 -0.3% |
| 2022 | $11,269 | $470,636 +26.4% |
| 2021 | -- | $372,240 +15.9% |
| 2020 | $8,238 +66.5% | $321,047 +20.8% |
| 2019 | $4,947 0% | $265,873 +7.6% |
| 2018 | $4,948 0% | $247,145 +1.7% |
| 2017 | $4,948 | $243,045 +3.1% |
| 2016 | $4,948 -9.2% | $235,753 +0.6% |
| 2015 | $5,448 | $234,295 +2.5% |
| 2014 | $5,448 | $228,639 -0.6% |
| 2013 | -- | $230,118 +1.3% |
| 2012 | -- | $227,250 |
| 2011 | -- | $227,250 -1.1% |
| 2010 | -- | $229,806 -0.1% |
| 2009 | -- | $230,011 -7.7% |
| 2008 | -- | $249,147 +0.7% |
| 2007 | -- | $247,304 +7.1% |
| 2006 | -- | $230,942 +10% |
| 2005 | -- | $209,947 +10% |
| 2004 | -- | $190,861 +10% |
| 2003 | -- | $173,510 |
| 2002 | -- | $173,510 +4.1% |
| 2001 | -- | $166,621 |
| 2000 | -- | $166,621 |
Find assessor info on the county website
Neighborhood: 76502
Nearby homes
- $8,522-- bd-- ba-- sqft3011 White Oak Dr, Temple, TX 76502Off Market
- $422,2004 bd3 ba3.4k sqft3009 White Oak Dr, Temple, TX 76502Off Market
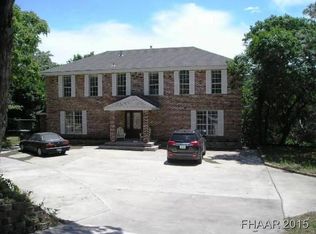
- $505,600-- bd3 ba3.2k sqft3101 White Oak Dr, Temple, TX 76502Off Market
- $485,1004 bd3 ba3.1k sqft3010 White Oak Dr, Temple, TX 76502Off Market
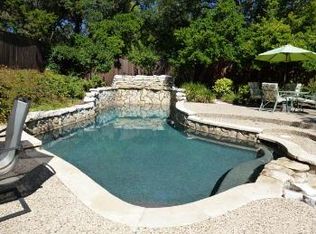
- $418,900-- bd2 ba2.9k sqft3102 White Oak Dr, Temple, TX 76502Off Market
- $358,7004 bd3 ba2.8k sqft3005 White Oak Dr, Temple, TX 76502Off Market
- $513,300-- bd3 ba3.9k sqft3006 White Oak Dr, Temple, TX 76502Off Market
- $352,300-- bd2 ba2.7k sqft3106 White Oak Dr, Temple, TX 76502Off Market
Nearby schools
GreatSchools rating
- 4/10Thornton Elementary SchoolGrades: PK-5Distance: 0.9 mi
- 6/10Bonham Middle SchoolGrades: 6-8Distance: 1.3 mi
- 3/10Temple High SchoolGrades: 9-12Distance: 3.8 mi
Schools provided by the listing agent
- District: Temple ISD
Source: Central Texas MLS. This data may not be complete. We recommend contacting the local school district to confirm school assignments for this home.
Get a cash offer in 3 minutes
Find out how much your home could sell for in as little as 3 minutes with a no-obligation cash offer.
Estimated market value
$559,200
Get a cash offer in 3 minutes
Find out how much your home could sell for in as little as 3 minutes with a no-obligation cash offer.
Estimated market value
$559,200
- Texas
- Bell County
- Temple
- 76502
- 3013 White Oak Dr
Nearby cities
Nearby zip codes
Other Temple Topics
