Welcome to this custom built, Acadian-style home located on a quiet cul-de-sac street in one of the most desirable neighborhoods of Jennings. With 4 spacious bedrooms, 3 full bathrooms, and 2,478 sq. ft. this home offers a perfect blend of charm, comfort, and functionality. Step inside to discover timeless brick accents, elegant white cabinetry, a butcher block island, and granite countertops throughout. The inviting living area features a cozy gas fireplace, and flows to the back patio, creating a warm and welcoming atmosphere perfect for gatherings or quiet evenings. Outside, enjoy a beautifully manicured and landscaped yard complete with a full irrigation system to keep it looking pristine year-round. You don't want to miss this chance, in this area! Schedule your showing today!
Sold
Price Unknown
3013 Woodland Dr, Jennings, LA 70546
4beds
2,478sqft
Single Family Residence
Built in 2014
0.43 Acres Lot
$395,300 Zestimate®
$--/sqft
$2,487 Estimated rent
Home value
$395,300
Estimated sales range
Not available
$2,487/mo
Zestimate® history
Owner options
List your home for rent
$2,487/mo
Rent Zestimate®
Find your next renter with Zillow Rental Manager. Plus, with online applications, you can quickly screen prospective tenants – for free.
$2,487/mo
Rent Zestimate®
Refinance and save
$100/mo
Est. payment
Refinancing to a lower rate could help reduce your monthly payments and save thousands over the life of the loan.
$100/mo
Est. payment
Explore your selling options
Work with a Zillow partner agent
Leverage their expertise and Zillow's premium Showcase listings to get your home seen by more buyers.
Get startedList with your own agent
Get your home in front of millions of buyers by listing it on Zillow.
Learn how to do itSell it yourself
Take full control of how buyers see your home on Zillow by listing For Sale by Owner (FSBO).
List your homeWhat's special
Elegant white cabinetryBack patioFull irrigation systemGranite countertopsButcher block islandQuiet cul-de-sac streetSpacious bedrooms
Zillow last checked:
Listing updated:
Listed by:
Tova Stelly,
Real Broker, LLC
Source: RAA,MLS#: 2500000648
Facts & features
Interior
Bedrooms & bathrooms
- Bedrooms: 4
- Bathrooms: 3
- Full bathrooms: 3
Heating
- Central, Electric
Cooling
- Multi Units, Central Air
Appliances
- Included: Dishwasher, Disposal, Gas Cooktop, Microwave, Refrigerator, Washer, Water Softener
Features
- High Ceilings, Beamed Ceilings, Bookcases, Built-in Features, Computer Nook, Crown Molding, Kitchen Island, Separate Shower, Walk-in Pantry, Walk-In Closet(s), Butcher Block Counters, Granite Counters
- Flooring: Concrete
- Windows: Window Treatments, Double Pane Windows
- Number of fireplaces: 1
- Fireplace features: 1 Fireplace, Gas
Interior area
- Total interior livable area: 2,478 sqft
Property
Parking
- Total spaces: 2
- Parking features: Carport
- Carport spaces: 2
Features
- Stories: 1
- Patio & porch: Covered, Porch
- Exterior features: Outdoor Grill, Outdoor Kitchen, Lighting
- Fencing: Privacy
Lot
- Size: 0.43 Acres
- Dimensions: 107' x 162'
- Features: 0 to 0.5 Acres
Details
- Additional structures: Storage
- Parcel number: 200230856
- Special conditions: Arms Length
Construction
Type & style
- Home type: SingleFamily
- Architectural style: Acadian
- Property subtype: Single Family Residence
Materials
- Brick Veneer, HardiPlank Type, Brick, Concrete
- Foundation: Post Tension, Slab
- Roof: Composition
Condition
- Resale
- Year built: 2014
Details
- Builder name: Jacob Dorr
Utilities & green energy
- Electric: Elec: Entergy
- Sewer: Septic Tank
Community & HOA
Community
- Subdivision: None
HOA
- Has HOA: Yes
- HOA fee: $100 annually
Location
- Region: Jennings
Financial & listing details
- Tax assessed value: $324,000
- Annual tax amount: $2,704
- Date on market: 6/26/2025
- Electric utility on property: Yes
Price history
| Date | Event | Price |
|---|---|---|
| 2/13/2026 | Sold | -- |
Source:  RAA #2500000648 Report a problem RAA #2500000648 Report a problem | ||
| 1/31/2026 | Pending sale | $395,000$159/sqft |
Source: RAA #2500000648 Report a problem | ||
| 12/2/2025 | Price change | $395,000-1%$159/sqft |
Source: RAA #2500000648 Report a problem | ||
| 8/1/2025 | Price change | $399,000-2.4%$161/sqft |
Source: RAA #2500000648 Report a problem | ||
| 7/21/2025 | Price change | $409,000-2.3%$165/sqft |
Source: RAA #2500000648 Report a problem | ||
| 6/26/2025 | Listed for sale | $418,500-0.4%$169/sqft |
Source: RAA #2500000648 Report a problem | ||
| 6/18/2025 | Listing removed | -- |
Source: Owner Report a problem | ||
| 5/16/2025 | Listed for sale | $420,000$169/sqft |
Source: Owner Report a problem | ||
Public tax history
| Year | Property taxes | Tax assessment |
|---|---|---|
| 2024 | $2,704 +17.5% | $32,400 +13.7% |
| 2023 | $2,300 | $28,500 |
| 2022 | $2,300 | $28,500 |
| 2021 | $2,300 -9.8% | $28,500 |
| 2020 | $2,551 +10.3% | $28,500 |
| 2019 | $2,311 -25.9% | $28,500 |
| 2018 | $3,120 +35.7% | $28,500 |
| 2017 | $2,299 +816.5% | $28,500 +1139.1% |
| 2015 | $251 0% | $2,300 |
| 2014 | $251 -1.5% | $2,300 |
| 2013 | $255 | $2,300 |
Find assessor info on the county website
Neighborhood: 70546
Nearby homes
- $343,600-- bd-- ba-- sqft3009 Woodland Dr, Jennings, LA 70546Off Market
- $320,2003 bd2 ba2.3k sqft3017 Woodland Dr, Jennings, LA 70546Off Market
- $299,700-- bd-- ba-- sqft3010 Woodland Dr, Jennings, LA 70546Off Market
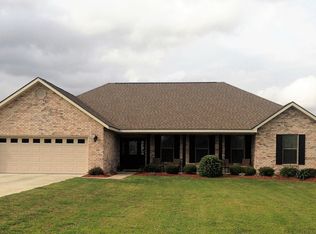
- $26,5000.39 Acres3005 Woodland Dr, Jennings, LA 70546Lot/Land
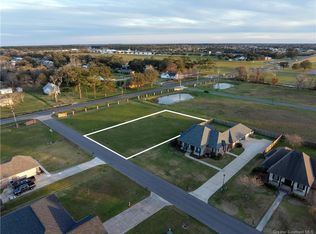
- $22,0000.39 Acres0 Woodland Dr, Jennings, LA 70546Lot/Land
- $323,100-- bd-- ba-- sqft3013 Englewood Dr, Jennings, LA 70546Off Market
- $11,000-- bd-- ba-- sqft3013 Englewood Dr, Jennings, LA 70546Off Market
- $345,300-- bd-- ba-- sqft3009 Englewood Dr, Jennings, LA 70546Off Market
Nearby schools
GreatSchools rating
- 6/10Jennings Elementary SchoolGrades: PK-6Distance: 3.5 mi
- 5/10Jennings High SchoolGrades: 7-12Distance: 0.8 mi
Schools provided by the listing agent
- Elementary: Jennings
- Middle: Jennings
- High: Jennings
Source: RAA. This data may not be complete. We recommend contacting the local school district to confirm school assignments for this home.
- Louisiana
- Jefferson Davis Parish
- Jennings
- 70546
- 3013 Woodland Dr
Nearby cities
Nearby zip codes
Other Jennings Topics
