Skip main navigation
Sold
  • Price Unknown

    30130 W 341st St, Osawatomie, KS 66064

    4beds
    1,560sqft
    Single Family Residence
    Built in 1991
    5.17 Acres Lot
    $334,100 Zestimate®
    $--/sqft
    $1,843 Estimated rent

    Home value

    $334,100

    $174,000 - $638,000

    $1,843/mo

    Zestimate® history
    Loading
    Loading...

    Owner options

    List your home for rent

    $1,843/mo

    Rent Zestimate®

    Find your next renter with Zillow Rental Manager. Plus, with online applications, you can quickly screen prospective tenants – for free.

    Learn more

    $1,843/mo

    Rent Zestimate®

    Refinance and save

    Refinancing to a lower rate could help reduce your monthly payments and save thousands over the life of the loan.

    See today's rates

    Explore your selling options

    Work with a Zillow partner agent

    Leverage their expertise and Zillow's premium Showcase listings to get your home seen by more buyers.

    Get started

    List with your own agent

    Get your home in front of millions of buyers by listing it on Zillow.

    Learn how to do it

    Sell it yourself

    Take full control of how buyers see your home on Zillow by listing For Sale by Owner (FSBO).

    List your home

    What's special

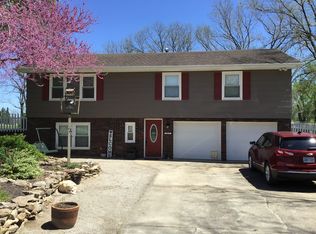
    Welcome to your dream retreat located North of Osawatomie, KS! Nestled just outside city limits, this beautifully updated 4-bedroom, 2-bath home offers the perfect blend of country style living and community. This home allows you to relax and unwind with 5.17 well maintained, stunning acres! Step inside to discover a thoughtfully renovated interior featuring gorgeous tile and lvp throughout. The kitchen is a true showpiece, boasting updated stained cabinets that perfectly complement the farmhouse, move-in ready aesthetic of the home. The brick exterior adds a touch of classic charm, making a statement before you even cross the threshold! There are four spacious bedrooms that offer nice sized closets, and the laundry is located conveniently off the kitchen. The outdoor space is equally impressive, showcasing a meticulously manicured yard with it being partially fenced. You'll also find a couple outbuildings, ideal for storage, hobbies, workshops, or additional parking. This property truly sets itself spart with its pristine upkeep and undeniable curb appeal. Located near other homes yet offering a private, country feel, this home presents an incredible opportunity to experience rural living without sacrificing convenience. If you're looking for a property that combines modern updates, picturesque land, and a sense of community, look no further - this is one of the most immaculate and inviting homes you'll find. Schedule your private tour today and experinece the perfect blend of style and space.

    Zillow last checked:

    Listing updated:

    Listed by:

    Tyler Wright 913-472-2463,

    Clinch Realty LLC

    Bought with:

    Korbyn Shirey, 00247127

    ReeceNichols- Leawood Town Center

    Source: Heartland MLS as distributed by MLS GRID,MLS#: 2548388MLS Logo

    Facts & features

    Interior

    Bedrooms & bathrooms
    • Bedrooms: 4
    • Bathrooms: 2
    • Full bathrooms: 2
    Dining room
    • Description: Eat-In Kitchen,Kit/Dining Combo
    Heating
    • Electric
    Cooling
    • Electric
    Appliances
    • Laundry: Main Level, Off The Kitchen
    Features
    • Flooring: Luxury Vinyl, Tile
    • Basement: Slab
    • Has fireplace: No
    Interior area
    • Total structure area: 1,560
    • Total interior livable area: 1,560 sqft
    • Finished area above ground: 1,560
    • Finished area below ground: 0

    Property

    Parking
    • Total spaces: 3
    • Parking features: Attached, Detached
    • Attached garage spaces: 3
    Features
    • Fencing: Wood
    Lot
    • Size: 5.17 Acres
    • Dimensions: 822 x 273
    • Features: Acreage, Cul-De-Sac, Estate Lot
    Details
    • Parcel number: 1710103001012.000

    Construction

    Type & style
    • Home type: SingleFamily
    • Architectural style: Traditional
    • Property subtype: Single Family Residence
    Materials
    • Brick Veneer, Wood Siding
    • Roof: Composition
    Condition
    • Year built: 1991

    Utilities & green energy

    • Sewer: Septic Tank
    • Water: Rural

    Community & HOA

    Community
    • Subdivision: Osawatomie
    HOA
    • Has HOA: No
    Location
    • Region: Osawatomie

    Financial & listing details

    • Tax assessed value: $302,400
    • Annual tax amount: $3,210
    • Date on market: 5/8/2025
    • Listing terms: Cash,Conventional,FHA,USDA Loan,VA Loan
    • Ownership: Private

    Price history

    DateEventPrice
    6/10/2025Sold--
    Source: Heartland MLS as distributed by MLS GRID #2548388 Report a problem
    5/12/2025Pending sale$305,999$196/sqft
    Source: Heartland MLS as distributed by MLS GRID #2548388 Report a problem
    5/8/2025Listed for sale$305,999$196/sqft
    Source: Heartland MLS as distributed by MLS GRID #2548388 Report a problem

    Public tax history

    YearProperty taxesTax assessment
    2025-- $34,776 +4.5%
    2024$3,210 +1.5%$33,293 +4.2%
    2023$3,163 -35.6%$31,959 +22.9%
    2022$4,911 $26,002 +7%
    2021-- $24,300 +10.9%
    2020$4,092 $21,919
    2019$4,092 +23.9%--
    2018$3,302 --
    2017$3,302 --
    2016-- --
    2015-- --
    2014-- --
    2013-- --
    2012-- --
    2011-- --
    2009-- $18,240
    2008-- $18,240 +2.5%
    2007-- $17,791 +0.7%
    2006-- $17,664 +6.1%
    2005-- $16,652
    2004-- $16,652 +2%
    2003-- $16,330 +1%
    2002-- $16,169 +17.5%
    2000-- $13,766
    Find assessor info on the county website

    Neighborhood: 66064

    Nearby schools

    GreatSchools rating