Skip main navigation
Closed
  • $205,000

    30131 Fairway Blvd, Eastlake, OH 44095

    3beds
    1,123sqft
    Single Family Residence
    Built in 1956
    7,501 Square Feet Lot
    $216,600 Zestimate®
    $183/sqft
    $1,464 Estimated rent

    Home value

    $216,600

    $204,000 - $230,000

    $1,464/mo

    Zestimate® history
    Loading
    Loading...

    Owner options

    List your home for rent

    $1,464/mo

    Rent Zestimate®

    Find your next renter with Zillow Rental Manager. Plus, with online applications, you can quickly screen prospective tenants – for free.

    Learn more

    $1,464/mo

    Rent Zestimate®

    Refinance and save

    $1,424/mo

    Est. payment

    Refinancing to a lower rate could help reduce your monthly payments and save thousands over the life of the loan.

    See today's rates

    $1,424/mo

    Est. payment

    Explore your selling options

    Work with a Zillow partner agent

    Leverage their expertise and Zillow's premium Showcase listings to get your home seen by more buyers.

    Get started

    List with your own agent

    Get your home in front of millions of buyers by listing it on Zillow.

    Learn how to do it

    Sell it yourself

    Take full control of how buyers see your home on Zillow by listing For Sale by Owner (FSBO).

    List your home

    What's special

    Contemporary styleModern finishesModern updatesComfortable bedroomsMove-in-ready conditionClassic charmNew bath
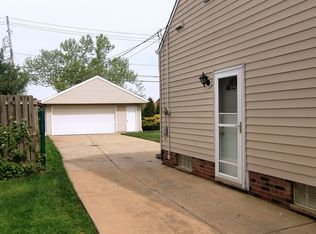
    Welcome to this beautifully renovated Cape Cod home on desirable Fairway Boulevard in Wickliffe—just a short stroll to Shoregate Town Center, parks, dining, and all the conveniences the neighborhood has to offer. Completely updated from top to bottom, this home combines classic charm with modern finishes and truly move-in-ready condition. Step inside to a bright and inviting first floor featuring a spacious living room, dining room, and a stunning brand-new kitchen with sleek finishes and contemporary style. The main level offers two comfortable bedrooms and a fully updated full bathroom, all complemented by new flooring, fresh paint, and impeccable attention to detail throughout. Upstairs, you’ll find a generous third bedroom with plenty of space for a cozy retreat, home office, or guest suite. The full basement provides ample storage and additional possibilities for future living space. Enjoy outdoor living in the private backyard, along with the convenience of a two-car garage. With new kitchen, new bath, new flooring, new carpet, and modern updates throughout, this home offers exceptional quality and value. A true turnkey property—impeccable, stylish, and ready for its next owner. Don’t miss the opportunity to make this beautifully renovated home yours!

    Zillow last checked:

    Listing updated:

    Listed by:

    David J Reimer 216-798-0750 djreim@gmail.com,

    Berkshire Hathaway HomeServices Professional Realty

    Bought with:

    Stephanie D Scheiber, 2001012596

    HomeSmart Real Estate Momentum LLC

    Source: MLS Now,MLS#: 5170207MLS LogoOriginating MLS: Akron Cleveland Association of REALTORS

    Facts & features

    Interior

    Bedrooms & bathrooms
    • Bedrooms: 3
    • Bathrooms: 1
    • Full bathrooms: 1
    • Main level bathrooms: 1
    • Main level bedrooms: 2
    Primary bedroom
    • Description: Flooring: Carpet
    • Level: First
    Bedroom
    • Description: Flooring: Carpet
    • Level: First
    Bedroom
    • Description: Flooring: Carpet
    • Level: Second
    Bathroom
    • Description: Flooring: Wood
    • Level: First
    Dining room
    • Description: Flooring: Wood
    • Level: First
    Eat in kitchen
    • Description: Flooring: Wood
    • Level: First
    Laundry
    • Level: Lower
    Living room
    • Description: Flooring: Carpet
    • Level: First
    Heating
    • Forced Air
    Cooling
    • Central Air
    Appliances
    • Included: Dryer, Dishwasher, Range, Refrigerator, Washer
    • Laundry: In Basement
    Features
    • Storage
    • Windows: Double Pane Windows
    • Basement: Full,Unfinished
    • Has fireplace: No
    Interior area
    • Total structure area: 1,123
    • Total interior livable area: 1,123 sqft
    • Finished area above ground: 1,123

    Property

    Parking
    • Total spaces: 2
    • Parking features: Garage
    • Garage spaces: 2
    Features
    • Levels: Two
    • Stories: 2
    • Fencing: Partial
    • Has view: Yes
    • View description: Trees/Woods
    Lot
    • Size: 7,501 Square Feet
    • Dimensions: 50 x 150
    • Features: Back Yard, Front Yard, Landscaped, Private, Few Trees
    Details
    • Parcel number: 28A041K000110
    • Special conditions: Estate

    Construction

    Type & style
    • Home type: SingleFamily
    • Architectural style: Cape Cod
    • Property subtype: Single Family Residence
    Materials
    • Vinyl Siding
    • Roof: Asphalt,Fiberglass
    Condition
    • Year built: 1956

    Utilities & green energy

    • Sewer: Public Sewer
    • Water: Public

    Community & HOA

    Community
    • Subdivision: Shoregate Sub 1
    HOA
    • Has HOA: No
    Location
    • Region: Eastlake

    Financial & listing details

    • Price per square foot: $183/sqft
    • Tax assessed value: $161,020
    • Annual tax amount: $3,591
    • Date on market: 11/7/2025
    • Cumulative days on market: 5 days
    • Listing terms: Cash,Conventional

    Price history

    DateEventPrice
    12/16/2025Sold$205,000-2.4%$183/sqft
    Source: MLS Now #5170207 Report a problem
    11/12/2025Pending sale$210,000$187/sqft
    Source: MLS Now #5170207 Report a problem
    11/7/2025Listed for sale$210,000$187/sqft
    Source: MLS Now #5170207 Report a problem
    8/5/2025Listing removed$210,000$187/sqft
    Source: MLS Now #5133749 Report a problem
    7/3/2025Contingent$210,000$187/sqft
    Source: MLS Now #5133749 Report a problem
    6/30/2025Price change$210,000-4.5%$187/sqft
    Source: MLS Now #5133749 Report a problem
    6/25/2025Listed for sale$220,000+214.3%$196/sqft
    Source: MLS Now #5133749 Report a problem
    8/18/2009Sold$70,000-6.5%$62/sqft
    Source: MLS Now #2493612 Report a problem
    6/5/2009Price change$74,900-6.3%$67/sqft
    Source: Howard Hanna #2493612 Report a problem
    2/14/2009Listed for sale$79,900$71/sqft
    Source: Howard Hanna #2493612 Report a problem

    Public tax history

    YearProperty taxesTax assessment
    2025$3,517 -2.1%$56,360
    2024$3,591 +53.3%$56,360 +35.6%
    2023$2,342 -1.6%$41,570
    2022$2,381 -0.4%$41,570
    2021$2,390 -10.6%$41,570 +18%
    2020$2,674 +31.1%$35,230
    2019$2,040 +0.6%$35,230 -0.4%
    2018$2,027 $35,370
    2017$2,027 +0.2%$35,370
    2016$2,024 +0.3%$35,370
    2015$2,018 +4.6%$35,370
    2014$1,929 0%$35,370
    2013$1,929 +1%$35,370
    2012$1,911 +0.9%$35,370 -8.4%
    2011$1,894 +1.7%$38,620
    2010$1,863 -21.9%$38,620 +0%
    2009$2,384 -6.4%$38,612 -10%
    2008$2,547 +41.7%$42,904
    2007$1,797 -48.9%$42,904
    2006$3,519 +5%$42,904 +9.9%
    2005$3,353 -0.4%$39,022
    2004$3,367 +2.8%$39,022
    2003$3,274 +26.9%$39,022 +24.1%
    2002$2,580 -0.2%$31,434
    2001$2,586 -0.6%$31,434
    2000$2,602 +1.3%$31,434 +2.1%
    1999$2,568 $30,797
    Find assessor info on the county website

    Neighborhood: 44095

    Nearby schools

    GreatSchools rating
    Schools provided by the listing agent
    • District: Willoughby-Eastlake - 4309

    Source: MLS Now. This data may not be complete. We recommend contacting the local school district to confirm school assignments for this home.

    Get a cash offer in 3 minutes
    Find out how much your home could sell for in as little as 3 minutes with a no-obligation cash offer.
    Estimated market value
    $216,600
    Get a cash offer in 3 minutes
    Find out how much your home could sell for in as little as 3 minutes with a no-obligation cash offer.
    Estimated market value
    $216,600