Why settle for a standard new-build when you can move into this beautifully upgraded, like-new 6 Bedroom home that blends modern convenience with thoughtful enhancements? Nestled in a newly established neighborhood, this stunning residence welcomes you with a upgraded outdoor lighting and a brand-new storm door leading into a bright and airy foyer, where luxury vinyl plank flooring flows seamlessly throughout the main level. Just off the entrance, a versatile room offers endless possibilities—whether you envision it as a formal dining area, a home office, or a creative space to suit your lifestyle. The heart of the home is the inviting living room, where customized decorative wall paneling adds character and charm. The open-concept design connects effortlessly to the dining area and a showstopping kitchen, making it ideal for entertaining. Designed with both style and function in mind, the kitchen features gleaming white quartz countertops, crisp white cabinetry with elegant crown molding, upgraded hardware and faucet, a spacious pantry, and top-of-the-line “Bespoke” appliances. A large island provides additional dining options, while ample natural light enhances the bright and welcoming ambiance. Down the hall, a well-appointed full bath with a modernized faucet sits adjacent to a cozy bedroom and provides convenient access to the attached two-car garage. This home is filled with thoughtful upgrades, including modern mirrors and stylish décor in all bathrooms, ceiling fans in several rooms for added comfort, and custom blinds installed on all windows. Upstairs, five generously sized bedrooms provide plenty of space for rest and relaxation, one of the bedrooms has full wall wainscoting that adds a touch of elegance. The expansive primary suite, is a private retreat featuring two spacious walk-in closets and a luxurious en suite bathroom, complete with a beautifully tiled shower, a dual vanity with quartz countertops, and a serene, spa-like ambiance. A laundry room and an additional full bath complete the second floor, ensuring functionality and ease for everyday living. But there’s more—this home also includes a full basement that the owners started to partially finish and is ready for your personal touch to transform it into the perfect space. Currently set up as a playroom and recreation space, it offers endless possibilities. A separate area is being utilized as a home gym, with ample storage throughout to keep everything organized. Step outside to the beautifully designed backyard, where a new black metal fence encloses a serene outdoor oasis. A stamped concrete patio and an added deck provide the perfect setting for relaxation, entertaining, or simply enjoying the peaceful tree-lined view. Additional exterior enhancements include a 240V hookup added to the circuit breaker, ideal for EV charging or specialized appliances. The Windswept community offers amenities such as a pool, pool house, paved walking trails, playground and a pickleball court. Conveniently located just a short drive from Lewes and the vibrant Rehoboth and Dewey Beach areas, this home offers easy access to coastal attractions, shopping, dining, and entertainment. Move right in and enjoy the benefit of high-end upgrades without the wait—this exceptional home is ready for you to make it your own!
Sold for $540,000
$540,000
30131 Moorings Reach, Lewes, DE 19958
6beds
2,408sqft
Single Family Residence
Built in 2023
0.25 Acres Lot
$534,100 Zestimate®
$224/sqft
$3,055 Estimated rent
Home value
$534,100
$497,000 - $571,000
$3,055/mo
Zestimate® history
Owner options
List your home for rent
$3,055/mo
Rent Zestimate®
Find your next renter with Zillow Rental Manager. Plus, with online applications, you can quickly screen prospective tenants – for free.
$3,055/mo
Rent Zestimate®
Refinance and save
$2,489/mo
Est. payment
Refinancing to a lower rate could help reduce your monthly payments and save thousands over the life of the loan.
$2,489/mo
Est. payment
Explore your selling options
Work with a Zillow partner agent
Leverage their expertise and Zillow's premium Showcase listings to get your home seen by more buyers.
Get startedList with your own agent
Get your home in front of millions of buyers by listing it on Zillow.
Learn how to do itSell it yourself
Take full control of how buyers see your home on Zillow by listing For Sale by Owner (FSBO).
List your homeWhat's special
Home gymPlayroom and recreation spaceNew black metal fenceBeautifully designed backyardModern mirrorsCrisp white cabinetryOpen-concept design
Zillow last checked:
Listing updated:
Listed by:
Nitan Soni 302-747-3333,
Northrop Realty,
Listing Team: Nitan Soni Group
Bought with:
Jenna LaFermine, RS0036706
Burns & Ellis Realtors
Source: Bright MLS,MLS#: DESU2078040
Facts & features
Interior
Bedrooms & bathrooms
- Bedrooms: 6
- Bathrooms: 3
- Full bathrooms: 3
- Main level bathrooms: 1
- Main level bedrooms: 1
Rooms
- Room types: Living Room, Dining Room, Primary Bedroom, Bedroom 2, Bedroom 3, Bedroom 4, Bedroom 5, Kitchen, Basement, Foyer, Breakfast Room, Bedroom 6, Primary Bathroom, Full Bath
Primary bedroom
- Level: Upper
Bedroom 2
- Features: Flooring - Carpet, Walk-In Closet(s), Window Treatments
- Level: Upper
- Area: 132 Square Feet
- Dimensions: 12 x 11
Bedroom 3
- Features: Flooring - Carpet, Ceiling Fan(s), Walk-In Closet(s), Window Treatments
- Level: Upper
- Area: 121 Square Feet
- Dimensions: 11 x 11
Bedroom 4
- Features: Flooring - Carpet, Walk-In Closet(s), Window Treatments
- Level: Upper
- Area: 132 Square Feet
- Dimensions: 12 x 11
Bedroom 5
- Features: Flooring - Carpet, Ceiling Fan(s), Window Treatments
- Level: Upper
- Area: 156 Square Feet
- Dimensions: 13 x 12
Bedroom 6
- Features: Flooring - Carpet
- Level: Main
- Area: 130 Square Feet
- Dimensions: 13 x 10
Primary bathroom
- Features: Flooring - Luxury Vinyl Plank, Bathroom - Tub Shower
- Level: Upper
- Area: 91 Square Feet
- Dimensions: 13 x 7
Basement
- Level: Lower
Breakfast room
- Features: Flooring - Luxury Vinyl Plank
- Level: Main
- Area: 143 Square Feet
- Dimensions: 13 x 11
Dining room
- Features: Flooring - Luxury Vinyl Plank
- Level: Main
- Area: 99 Square Feet
- Dimensions: 11 x 9
Foyer
- Features: Flooring - Luxury Vinyl Plank
- Level: Main
- Area: 72 Square Feet
- Dimensions: 9 x 8
Other
- Features: Flooring - Luxury Vinyl Plank
- Level: Upper
- Area: 55 Square Feet
- Dimensions: 11 x 5
Kitchen
- Features: Flooring - Luxury Vinyl Plank, Countertop(s) - Quartz, Breakfast Bar, Dining Area, Kitchen Island, Kitchen - Gas Cooking, Pantry
- Level: Main
- Area: 210 Square Feet
- Dimensions: 15 x 14
Living room
- Features: Flooring - Luxury Vinyl Plank
- Level: Main
- Area: 256 Square Feet
- Dimensions: 16 x 16
Heating
- Central, Forced Air, Programmable Thermostat, Natural Gas
Cooling
- Central Air, Programmable Thermostat, Electric
Appliances
- Included: Microwave, Built-In Range, Dishwasher, Disposal, Dryer, Energy Efficient Appliances, ENERGY STAR Qualified Dishwasher, ENERGY STAR Qualified Freezer, ENERGY STAR Qualified Refrigerator, Freezer, Ice Maker, Oven/Range - Gas, Refrigerator, Stainless Steel Appliance(s), Washer, Water Dispenser, Water Heater, Tankless Water Heater
- Laundry: Dryer In Unit, Washer In Unit, Upper Level
Features
- Breakfast Area, Ceiling Fan(s), Combination Dining/Living, Combination Kitchen/Dining, Combination Kitchen/Living, Dining Area, Entry Level Bedroom, Open Floorplan, Formal/Separate Dining Room, Kitchen - Gourmet, Kitchen Island, Primary Bath(s), Pantry, Recessed Lighting, Bathroom - Stall Shower, Bathroom - Tub Shower, Upgraded Countertops, Walk-In Closet(s), Dry Wall, High Ceilings
- Flooring: Carpet, Luxury Vinyl
- Doors: Sliding Glass, Storm Door(s)
- Windows: Double Hung, Double Pane Windows, Energy Efficient, Screens, Vinyl Clad, Window Treatments
- Basement: Full
- Has fireplace: No
Interior area
- Total structure area: 3,442
- Total interior livable area: 2,408 sqft
- Finished area above ground: 2,408
- Finished area below ground: 0
Property
Parking
- Total spaces: 4
- Parking features: Garage Faces Front, Inside Entrance, Concrete, Attached, Driveway, Off Street
- Attached garage spaces: 2
- Uncovered spaces: 2
- Details: Garage Sqft: 383
Accessibility
- Accessibility features: Other
Features
- Levels: Two
- Stories: 2
- Patio & porch: Deck
- Exterior features: Sidewalks, Street Lights, Sport Court
- Pool features: Community
- Fencing: Decorative,Partial,Back Yard,Other
- Has view: Yes
- View description: Garden, Trees/Woods
Lot
- Size: 0.25 Acres
- Features: Backs to Trees, Front Yard, Level, No Thru Street, Rear Yard, SideYard(s), Middle Of Block
Details
- Additional structures: Above Grade, Below Grade
- Parcel number: 23412.00585.00
- Zoning: AR-1
- Special conditions: Standard
Construction
Type & style
- Home type: SingleFamily
- Architectural style: Traditional
- Property subtype: Single Family Residence
Materials
- Vinyl Siding
- Foundation: Concrete Perimeter, Slab
- Roof: Architectural Shingle,Pitched
Condition
- Excellent
- New construction: No
- Year built: 2023
Utilities & green energy
- Sewer: Public Sewer
- Water: Public
Community & HOA
Community
- Features: Pool
- Security: Carbon Monoxide Detector(s), Exterior Cameras, Main Entrance Lock, Smoke Detector(s)
- Subdivision: Windswept At Lewes
HOA
- Has HOA: Yes
- Amenities included: Pool, Common Grounds, Jogging Path, Tot Lots/Playground
- Services included: Pool(s)
- HOA fee: $58 monthly
Location
- Region: Lewes
Financial & listing details
- Price per square foot: $224/sqft
- Tax assessed value: $516,600
- Annual tax amount: $1,383
- Date on market: 2/6/2025
- Listing agreement: Exclusive Right To Sell
- Ownership: Fee Simple
Price history
| Date | Event | Price |
|---|---|---|
| 5/27/2025 | Sold | $540,000$224/sqft |
Source:  Bright MLS #DESU2078040 Report a problem Bright MLS #DESU2078040 Report a problem | ||
| 3/10/2025 | Pending sale | $540,000$224/sqft |
Source: Bright MLS #DESU2078040 Report a problem | ||
| 3/1/2025 | Price change | $540,000-1.8%$224/sqft |
Source: Bright MLS #DESU2078040 Report a problem | ||
| 2/6/2025 | Listed for sale | $550,000+13.4%$228/sqft |
Source: Bright MLS #DESU2078040 Report a problem | ||
| 10/27/2023 | Sold | $484,825$201/sqft |
Source: Public Record Report a problem | ||
Public tax history
| Year | Property taxes | Tax assessment |
|---|---|---|
| 2025 | $1,091 -21.1% | $258,300 +820.9% |
| 2024 | $1,383 +702.1% | $28,050 +701.4% |
| 2023 | $172 | $3,500 |
Find assessor info on the county website
Neighborhood: 19958
Nearby homes
- $469,9004 bd3 ba2.7k sqft30089 Moorings Reach, Lewes, DE 19958Sold
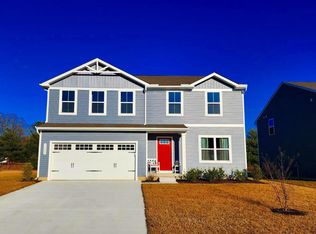
- $568,1003 bd2 ba3k sqft23699 Herring Reach Ct, Lewes, DE 19958Off Market
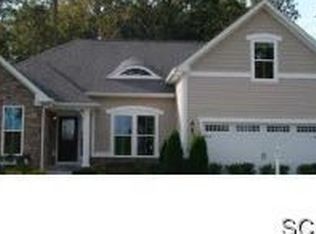
- $618,8004 bd-- ba2.8k sqft23702 Herring Reach Ct, Lewes, DE 19958Off Market
- $506,0003 bd2 ba1.7k sqft23704 Herring Reach Ct, Lewes, DE 19958Off Market
- $510,5003 bd-- ba1.8k sqft23703 Herring Reach Ct, Lewes, DE 19958Off Market
- $640,0004 bd3 ba2.7k sqft23706 Herring Reach Ct, Lewes, DE 19958Sold
- $576,9003 bd-- ba2.2k sqft23698 Herring Reach Ct, Lewes, DE 19958Off Market
- $552,4003 bd-- ba2.2k sqft23697 Herring Reach Ct, Lewes, DE 19958Off Market
Nearby schools
GreatSchools rating
- 10/10Love Creek Elementary SchoolGrades: K-5Distance: 3.7 mi
- 7/10Beacon Middle SchoolGrades: 6-8Distance: 3.6 mi
- 8/10Cape Henlopen High SchoolGrades: 9-12Distance: 6.6 mi
Schools provided by the listing agent
- Elementary: Love Creek
- Middle: Beacon
- High: Cape Henlopen
- District: Cape Henlopen
Source: Bright MLS. This data may not be complete. We recommend contacting the local school district to confirm school assignments for this home.


Get pre-qualified for a loan
At Zillow Home Loans, we can pre-qualify you in as little as 5 minutes with no impact to your credit score.An equal housing lender. NMLS #10287.
Sell for more on Zillow
Get a Zillow Showcase℠ listing at no additional cost and you could sell for .
$534,100
2% more
+$10,682
With Zillow Showcase(estimated)
$544,782
- Delaware
- Sussex County
- Lewes
- 19958
- 30131 Moorings Reach
Nearby cities
Nearby zip codes
Other Lewes Topics
