Welcome Home to this move-in-ready ranch in Livonia, offering a clean, updated interior and a layout designed for everyday living. Step inside to a bright interior featuring new flooring throughout the home, fresh carpet, and updated lighting. The living spaces flow seamlessly into a remodeled kitchen complete with quartz countertops, a subway tile backsplash, stainless steel appliances, updated cabinetry, and a walk-in pantry. Both bathrooms have been fully updated, including a refreshed full bath with tub w/shower, modern vanity, tile, and lighting, along with an updated half bath. Original built-in cabinetry adds charm and character, while practical upgrades like new closet doors in the bedrooms and faux wood blinds enhance comfort and style throughout. The partially finished basement expands your living space with recessed lighting, glass block windows, and a clean, functional laundry area with a new utility tub, ideal for a rec room, home office, or additional storage. Major mechanical and exterior improvements provide peace of mind, including updated vinyl windows, electrical, landscaping, and driveway. Step outside to a fully fenced backyard designed for real living. The covered patio with a metal roof is a standout feature, perfect for relaxing or entertaining in any season, paired with a newer concrete patio and a spacious yard. The updated 2.5-car garage offers ample storage and flexibility. Located within the highly sought-after Livonia Public Schools district and offering a fantastic, convenient location, this updated ranch provides the ideal combination of modern updates, usable space, and outdoor living. If you are looking for a clean, move-in-ready home with a finished basement and a backyard that stands out, this is one you do not want to miss.
Sold for $305,000
$305,000
30132 Westfield St, Livonia, MI 48150
3beds
1,983sqft
Single Family Residence
Built in 1954
7,405 Square Feet Lot
$305,100 Zestimate®
$154/sqft
$2,210 Estimated rent
Home value
$305,100
$284,000 - $326,000
$2,210/mo
Zestimate® history
Owner options
List your home for rent
$2,210/mo
Rent Zestimate®
Find your next renter with Zillow Rental Manager. Plus, with online applications, you can quickly screen prospective tenants – for free.
$2,210/mo
Rent Zestimate®
Refinance and save
$2,129/mo
Est. payment
Refinancing to a lower rate could help reduce your monthly payments and save thousands over the life of the loan.
$2,129/mo
Est. payment
Explore your selling options
Work with a Zillow partner agent
Leverage their expertise and Zillow's premium Showcase listings to get your home seen by more buyers.
Get startedList with your own agent
Get your home in front of millions of buyers by listing it on Zillow.
Learn how to do itSell it yourself
Take full control of how buyers see your home on Zillow by listing For Sale by Owner (FSBO).
List your homeWhat's special
Zillow last checked:
Listing updated:
Listed by:
Robert Yoder 734-329-0123,
HomeCraft Real Estate,
Tim Bruce 734-637-1741,
HomeCraft Real Estate
Bought with:
Laura Fontanive, 6501434006
EXP Realty Main
Source: Realcomp II,MLS#: 20261027549
Facts & features
Interior
Bedrooms & bathrooms
- Bedrooms: 3
- Bathrooms: 2
- Full bathrooms: 1
- 1/2 bathrooms: 1
Primary bedroom
- Level: Entry
- Area: 154
- Dimensions: 14 X 11
Bedroom
- Level: Entry
- Area: 130
- Dimensions: 13 X 10
Bedroom
- Level: Entry
- Area: 110
- Dimensions: 11 X 10
Other
- Level: Entry
- Area: 48
- Dimensions: 8 X 6
Other
- Level: Entry
- Area: 36
- Dimensions: 9 X 4
Dining room
- Level: Entry
- Area: 63
- Dimensions: 9 X 7
Family room
- Level: Basement
- Area: 322
- Dimensions: 23 X 14
Game room
- Level: Basement
- Area: 144
- Dimensions: 12 X 12
Kitchen
- Level: Entry
- Area: 130
- Dimensions: 13 X 10
Laundry
- Level: Basement
- Area: 144
- Dimensions: 12 X 12
Living room
- Level: Entry
- Area: 182
- Dimensions: 14 X 13
Other
- Level: Basement
- Area: 234
- Dimensions: 26 X 9
Heating
- Forced Air, Natural Gas
Cooling
- Attic Fan, Ceiling Fans
Appliances
- Included: Dishwasher, Disposal, Dryer, Free Standing Electric Range, Free Standing Refrigerator, Microwave, Stainless Steel Appliances, Washer
- Laundry: Laundry Room
Features
- Entrance Foyer, Programmable Thermostat
- Basement: Partially Finished
- Has fireplace: No
Interior area
- Total interior livable area: 1,983 sqft
- Finished area above ground: 1,083
- Finished area below ground: 900
Property
Parking
- Total spaces: 2.5
- Parking features: Twoand Half Car Garage, Detached
- Garage spaces: 2.5
Features
- Levels: One
- Stories: 1
- Entry location: GroundLevelwSteps
- Patio & porch: Covered, Patio
- Exterior features: Lighting
- Pool features: None
- Fencing: Back Yard,Fenced
Lot
- Size: 7,405 Square Feet
- Dimensions: 56 x 135.57
Details
- Parcel number: 46139030035000
- Special conditions: Short Sale No,Standard
Construction
Type & style
- Home type: SingleFamily
- Architectural style: Ranch
- Property subtype: Single Family Residence
Materials
- Aluminum Siding, Brick, Vinyl Siding
- Foundation: Basement, Poured
- Roof: Asphalt
Condition
- New construction: No
- Year built: 1954
- Major remodel year: 2022
Utilities & green energy
- Sewer: Public Sewer
- Water: Public
Community & HOA
Community
- Subdivision: ZIEGLER WOODSA
HOA
- Has HOA: No
Location
- Region: Livonia
Financial & listing details
- Price per square foot: $154/sqft
- Tax assessed value: $115,987
- Annual tax amount: $4,827
- Date on market: 5/1/2026
- Cumulative days on market: 13 days
- Listing agreement: Exclusive Right To Sell
- Listing terms: Cash,Conventional,FHA,Va Loan
Price history
| Date | Event | Price |
|---|---|---|
| 6/30/2026 | Sold | $305,000+1.7%$154/sqft |
Source:  Realcomp II #20261027549 Report a problem Realcomp II #20261027549 Report a problem | ||
| 6/2/2026 | Pending sale | $300,000$151/sqft |
Source: Realcomp II #20261027549 Report a problem | ||
| 5/26/2026 | Price change | $300,000+5.3%$151/sqft |
Source: Realcomp II #20261027549 Report a problem | ||
| 5/5/2026 | Pending sale | $285,000$144/sqft |
Source: Realcomp II #20261027549 Report a problem | ||
| 5/1/2026 | Price change | $285,000+32.6%$144/sqft |
Source: Realcomp II #20261027549 Report a problem | ||
| 5/23/2023 | Pending sale | $215,000-0.5%$108/sqft |
Source: Realcomp II #20230025523 Report a problem | ||
| 5/22/2023 | Sold | $216,000+0.5%$109/sqft |
Source: Realcomp II #20230025523 Report a problem | ||
| 4/22/2023 | Listed for sale | $215,000$108/sqft |
Source: Realcomp II #20230025523 Report a problem | ||
Public tax history
| Year | Property taxes | Tax assessment |
|---|---|---|
| 2025 | -- | $112,500 +8.1% |
| 2024 | -- | $104,100 +11.7% |
| 2023 | -- | $93,200 +5.5% |
| 2022 | -- | $88,300 +10.7% |
| 2021 | -- | $79,800 |
| 2020 | $2,477 +2.1% | $79,800 +2.4% |
| 2019 | $2,426 | $77,900 +7.3% |
| 2018 | $2,426 | $72,600 +5.4% |
| 2017 | -- | $68,900 |
| 2016 | $2,077 | $68,900 +9.6% |
| 2015 | $2,077 | $62,890 +21.1% |
| 2012 | -- | $51,950 -1% |
| 2001 | -- | $52,480 +3.2% |
| 2000 | $1,687 | $50,860 |
Find assessor info on the county website
Neighborhood: 48150
Nearby homes
- $262,400-- bd1 ba1k sqft30154 Westfield St, Livonia, MI 48150Off Market
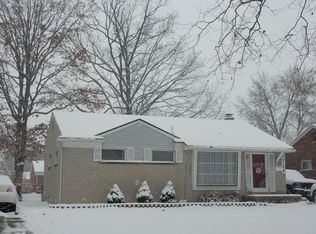
- $285,0003 bd2 ba1.8k sqft30110 Westfield St, Livonia, MI 48150Sold
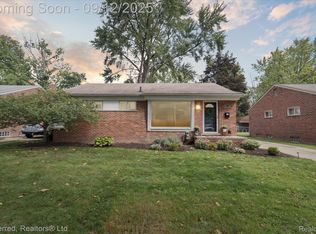
- $255,800-- bd1 ba1k sqft30186 Westfield St, Livonia, MI 48150Off Market
- $280,5003 bd1 ba1k sqft30070 Westfield St, Livonia, MI 48150Off Market
- $279,1003 bd2 ba1k sqft30129 Minton St, Livonia, MI 48150Off Market
- $260,8003 bd1 ba1k sqft30159 Minton St, Livonia, MI 48150Off Market
- $244,400-- bd1 ba1k sqft30101 Minton St, Livonia, MI 48150Off Market
- $272,6003 bd1 ba1k sqft30189 Minton St, Livonia, MI 48150Off Market
Nearby schools
GreatSchools rating
- 8/10Cooper Upper Elementary SchoolGrades: 5-6Distance: 1 mi
- 5/10Emerson Middle SchoolGrades: 6-8Distance: 0.6 mi
- 7/10Franklin High SchoolGrades: 9-12Distance: 0.4 mi
Get a cash offer in 3 minutes
Find out how much your home could sell for in as little as 3 minutes with a no-obligation cash offer.
Estimated market value
$305,100
Get a cash offer in 3 minutes
Find out how much your home could sell for in as little as 3 minutes with a no-obligation cash offer.
Estimated market value
$305,100
- Michigan
- Wayne County
- Livonia
- 48150
- 30132 Westfield St
Nearby cities
Nearby neighborhoods
Nearby zip codes
Other Livonia Topics
