Skip main navigation
Sold for $277,500
  • $277,500

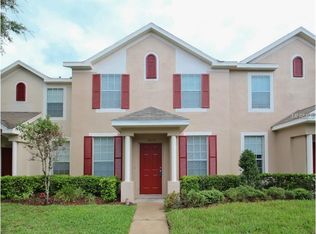
    30133 BARNABY LANE, WESLEY CHAPEL, FL 33543

    3beds
    1,478sqft
    Townhouse
    Built in 2001
    1,511 Square Feet Lot
    $242,100 Zestimate®
    $188/sqft
    $2,099 Estimated rent

    Home value

    $242,100

    $230,000 - $254,000

    $2,099/mo

    Zestimate® history
    Loading
    Loading...

    Owner options

    List your home for rent

    $2,099/mo

    Rent Zestimate®

    Find your next renter with Zillow Rental Manager. Plus, with online applications, you can quickly screen prospective tenants – for free.

    Learn more

    $2,099/mo

    Rent Zestimate®

    Refinance and save

    $2,338/mo

    Est. payment

    Refinancing to a lower rate could help reduce your monthly payments and save thousands over the life of the loan.

    See today's rates

    $2,338/mo

    Est. payment

    Explore your selling options

    Work with a Zillow partner agent

    Leverage their expertise and Zillow's premium Showcase listings to get your home seen by more buyers.

    Get started

    List with your own agent

    Get your home in front of millions of buyers by listing it on Zillow.

    Learn how to do it

    Sell it yourself

    Take full control of how buyers see your home on Zillow by listing For Sale by Owner (FSBO).

    List your home

    What's special

    Rare find a townhome with Three full bathrooms and a Bedroom on the first story. This home is ready to impress with custom lighting and fans, wood look ceramic tile, and granite wet areas throughout the home. The kitchen features granite counter tops, Black Stainless-steel appliances, decorative stone backsplash, and a deep farmhouse sink. Outdoor features screened entertainment area, covered lanai, outdoor storage, and a privacy fenced backyard. Home has newer A/C, Water heater, and almost new laundry appliances. The home is minutes from two malls and everything Wesley Chapel has to offer in entertainment, food and access to easy commutes via Bruce B Downs Highway, I75 and I275.

    Zillow last checked:

    Listing updated:

    Listed by:

    Scott Wells 813-855-4982,

    FUTURE HOME REALTY INC 813-855-4982

    Bought with:

    Nataliya Fillers, 3432726

    FUTURE HOME REALTY INC

    Source: Stellar MLS,MLS#: T3532959MLS LogoOriginating MLS: Pinellas Suncoast

    Facts & features

    Interior

    Bedrooms & bathrooms
    • Bedrooms: 3
    • Bathrooms: 3
    • Full bathrooms: 3
    Primary bedroom
    • Features: Walk-In Closet(s)
    • Level: Second
    • Dimensions: 13x14
    Bedroom 2
    • Features: Storage Closet
    • Level: First
    • Dimensions: 11x10
    Bedroom 3
    • Features: Storage Closet
    • Level: Second
    • Dimensions: 12x12
    Balcony porch lanai
    • Level: First
    • Dimensions: 16x12
    Dining room
    • Level: First
    • Dimensions: 8x11
    Kitchen
    • Level: First
    • Dimensions: 11x8
    Living room
    • Level: First
    • Dimensions: 12x14
    Heating
    • Central
    Cooling
    • Central Air
    Appliances
    • Included: Dishwasher, Disposal, Dryer, Electric Water Heater, Microwave, Refrigerator, Washer
    • Laundry: Upper Level
    Features
    • Ceiling Fan(s), Living Room/Dining Room Combo, Split Bedroom
    • Flooring: Ceramic Tile, Laminate
    • Doors: Sliding Doors
    • Has fireplace: No
    Interior area
    • Total structure area: 1,478
    • Total interior livable area: 1,478 sqft

    Property

    Features
    • Levels: Two
    • Stories: 2
    • Exterior features: Irrigation System
    Lot
    • Size: 1,511 Square Feet
    Details
    • Parcel number: 202633013.0005.00006.0
    • Zoning: MPUD
    • Special conditions: None

    Construction

    Type & style
    • Home type: Townhouse
    • Property subtype: Townhouse
    Materials
    • Stucco
    • Foundation: Block
    • Roof: Shingle
    Condition
    • New construction: No
    • Year built: 2001

    Utilities & green energy

    • Sewer: Public Sewer
    • Water: None
    • Utilities for property: Public

    Community & HOA

    Community
    • Features: Clubhouse, Community Mailbox, Deed Restrictions, Fitness Center, Gated Community - No Guard, Irrigation-Reclaimed Water, Park, Playground, Pool
    • Pet fee: $0 monthly
    • Subdivision: MEADOW POINTE PRCL 16
    HOA
    • Has HOA: Yes
    • Amenities included: Basketball Court, Clubhouse, Fitness Center, Gated
    • Services included: Maintenance Structure, Maintenance Grounds, Trash
    • HOA fee: $320 monthly
    • HOA name: Sedgewick at Meadowpointe HOA
    • HOA phone: 813-341-0943
    Location
    • Region: Zephyrhills

    Financial & listing details

    • Price per square foot: $188/sqft
    • Tax assessed value: $209,491
    • Annual tax amount: $4,386
    • Date on market: 6/10/2024
    • Cumulative days on market: 26 days
    • Ownership: Fee Simple
    • Total actual rent: 0
    • Road surface type: Asphalt

    Price history

    DateEventPrice
    8/19/2024Sold$277,500+0.9%$188/sqft
    Source: Stellar MLS #T3532959 Report a problem
    7/18/2024Pending sale$274,900$186/sqft
    Source: Stellar MLS #T3532959 Report a problem
    7/8/2024Listed for sale$274,900$186/sqft
    Source: Stellar MLS #T3532959 Report a problem
    7/4/2024Pending sale$274,900$186/sqft
    Source: Stellar MLS #T3532959 Report a problem
    6/24/2024Price change$274,900-5.2%$186/sqft
    Source: Stellar MLS #T3532959 Report a problem
    6/10/2024Listed for sale$289,900+78%$196/sqft
    Source: Stellar MLS #T3532959 Report a problem
    6/12/2019Listing removed$1,475$1/sqft
    Source: FUTURE HOME REALTY INC #T3179206 Report a problem
    6/6/2019Listed for rent$1,475$1/sqft
    Source: FUTURE HOME REALTY INC #T3179206 Report a problem
    6/5/2019Sold$162,900$110/sqft
    Source: Public Record Report a problem
    3/28/2019Listed for sale$162,900+53.7%$110/sqft
    Source: CHARLES RUTENBERG REALTY INC #T3164668 Report a problem
    10/27/2015Sold$106,000+1%$72/sqft
    Source: Public Record Report a problem
    9/10/2015Price change$104,900-4.5%$71/sqft
    Source: RE/MAX REALTY UNLIMITED #T2778160 Report a problem
    8/14/2015Price change$109,900-4.4%$74/sqft
    Source: Coldwell Banker Residential Real Estate - New Tampa #T2761926 Report a problem
    6/9/2015Listed for sale$114,900+174.9%$78/sqft
    Source: COLDWELL BANKER RESIDENTIAL #T2761926 Report a problem
    5/20/2015Sold$41,800-63.6%$28/sqft
    Source: Public Record Report a problem
    11/17/2004Sold$114,900+11.7%$78/sqft
    Source: Public Record Report a problem
    10/12/2001Sold$102,900$70/sqft
    Source: Public Record Report a problem

    Public tax history

    YearProperty taxesTax assessment
    2025$4,132 -12.9%$209,491 -5.6%
    2024$4,743 +8.1%$221,801 +13.2%
    2023$4,386 +15.1%$195,950 +10%
    2022$3,812 +10.5%$178,140 +21%
    2021$3,451 +4.5%$147,227 +6%
    2020$3,303 +39.5%$138,956 +15.4%
    2019$2,367 $120,460 +1.9%
    2018$2,367 +1.5%$118,223 +2.1%
    2017$2,333 +1.8%$115,791 +17%
    2016$2,292 +4.6%$98,979 +36.7%
    2015$2,191 +10.4%$72,401 +24.4%
    2014$1,984 $58,217 +2.4%
    2013-- $56,847 -9%
    2012-- $62,495 -13.2%
    2011-- $71,977 -0.9%
    2010-- $72,618 -29.2%
    2009-- $102,570 -19.7%
    2008-- $127,690 -9%
    2007-- $140,356 +1.2%
    2006-- $138,720 +34%
    2005-- $103,535 +9.3%
    2004-- $94,705 +2.6%
    2003-- $92,291 -2.7%
    2002-- $94,882
    Find assessor info on the county website

    Neighborhood: Meadow Pointe

    Nearby schools

    GreatSchools rating
    Schools provided by the listing agent
    • Elementary: Sand Pine Elementary-PO
    • Middle: John Long Middle-PO
    • High: Wiregrass Ranch High-PO

    Source: Stellar MLS. This data may not be complete. We recommend contacting the local school district to confirm school assignments for this home.

    Get a cash offer in 3 minutes
    Find out how much your home could sell for in as little as 3 minutes with a no-obligation cash offer.
    Estimated market value
    $242,100
    Get a cash offer in 3 minutes
    Find out how much your home could sell for in as little as 3 minutes with a no-obligation cash offer.
    Estimated market value
    $242,100