Skip main navigation
Sold for $605,000
  • Listed by: Joe Nalley, R.E Broker • Joe Nalley • Contact: 951-312-4400
    Bought with: LPT Realty, Inc
    Tax assessed value
    $605,000

    30134 Iron Horse Dr, Murrieta, CA 92563

    2beds
    1,772sqft
    Single Family Residence
    Built in 2002
    5,663 Square Feet Lot
    $612,800 Zestimate®
    $341/sqft
    $2,808 Estimated rent

    Home value

    $612,800

    $558,000 - $674,000

    $2,808/mo

    Zestimate® history
    Loading
    Loading...

    Owner options

    List your home for rent

    $2,808/mo

    Rent Zestimate®

    Find your next renter with Zillow Rental Manager. Plus, with online applications, you can quickly screen prospective tenants – for free.

    Learn more

    $2,808/mo

    Rent Zestimate®

    Refinance and save

    $4,084/mo

    Est. payment

    Refinancing to a lower rate could help reduce your monthly payments and save thousands over the life of the loan.

    See today's rates

    $4,084/mo

    Est. payment

    Explore your selling options

    Work with a Zillow partner agent

    Leverage their expertise and Zillow's premium Showcase listings to get your home seen by more buyers.

    Get started

    List with your own agent

    Get your home in front of millions of buyers by listing it on Zillow.

    Learn how to do it

    Sell it yourself

    Take full control of how buyers see your home on Zillow by listing For Sale by Owner (FSBO).

    List your home

    What's special

    Bbq areaOutdoor amenitiesCorner lotTile flooringLarge poolLarge ballroomBilliards and card room
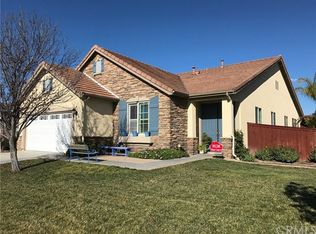
    Welcome to The Four Seasons Murrieta A 55+ Active Retirement Community! This is the Craftsman 1 Floor Plan, With 1772 sq. ft. of living space located on a corner lot, and features 2 bedrooms, 2 bathrooms. All tile flooring besides the bedrooms. Residents of Four Seasons Murrieta enjoy a vibrant community with a variety of clubs and activities, from art classes to yoga, bridge, billiards, and more. Outdoor amenities include a large pool, spa, BBQ area, putting green, golf practice area, horseshoes, shuffleboard, bocce ball, basketball, and lighted courts for tennis, pickleball, and badminton. Indoors, you can take advantage of the gym, library, billiards and card room, craft room, and a large ballroom for events. Nearby, you'll find a major shopping mall with excellent restaurants and movie theaters. Award-winning wineries just a few miles away. Come and discover the active, enjoyable lifestyle waiting for you at Four Seasons Murrieta!

    Zillow last checked:

    Listing updated:

    Listed by:

    Joe Nalley DRE #01227849 951-312-4400,

    Joe Nalley, R.E Broker

    Bought with:

    Brian Prieboy, DRE #02130159

    LPT Realty, Inc

    Source: CRMLS,MLS#: SW25187718MLS LogoOriginating MLS: California Regional MLS

    Facts & features

    Interior

    Bedrooms & bathrooms
    • Bedrooms: 2
    • Bathrooms: 2
    • Full bathrooms: 2
    • Main level bathrooms: 2
    • Main level bedrooms: 2
    Rooms
    • Room types: Attic, Bedroom, Family Room, Kitchen, Laundry, Living Room, Other, Utility Room, Dining Room
    Bedroom
    • Features: All Bedrooms Down
    Bathroom
    • Features: Bathroom Exhaust Fan, Bathtub, Dual Sinks, Separate Shower, Tub Shower, Walk-In Shower
    Kitchen
    • Features: Granite Counters, Kitchen Island, Kitchen/Family Room Combo, Tile Counters
    Other
    • Features: Walk-In Closet(s)
    Heating
    • Central, Forced Air, Natural Gas
    Cooling
    • Central Air, Electric
    Appliances
    • Included: Dishwasher, Free-Standing Range, Disposal, Gas Range, Gas Water Heater, Microwave, Dryer
    • Laundry: Washer Hookup, Gas Dryer Hookup, Inside, Laundry Room
    Features
    • Breakfast Bar, Block Walls, Ceiling Fan(s), Separate/Formal Dining Room, Granite Counters, Open Floorplan, Pantry, All Bedrooms Down, Attic, Utility Room, Walk-In Closet(s)
    • Flooring: Carpet, Tile
    • Doors: Panel Doors
    • Windows: Blinds, Screens
    • Has fireplace: No
    • Fireplace features: None
    • Common walls with other units/homes: No Common Walls
    Interior area
    • Total interior livable area: 1,772 sqft

    Property

    Parking
    • Total spaces: 2
    • Parking features: Concrete, Direct Access, Driveway, Garage, Garage Door Opener
    • Attached garage spaces: 2
    Features
    • Levels: One
    • Stories: 1
    • Entry location: 1
    • Pool features: Community, Fenced, Filtered, Gunite, Heated, In Ground, Association
    • Has spa: Yes
    • Spa features: Association, Community, Gunite, Heated, In Ground
    • Fencing: Average Condition,Block,Privacy,Wood
    • Has view: Yes
    • View description: None
    Lot
    • Size: 5,663 Square Feet
    • Features: Back Yard, Close to Clubhouse, Corner Lot, Sprinklers In Rear, Sprinklers In Front, Lawn, Landscaped, Sprinklers Timer, Sprinkler System, Street Level, Yard
    Details
    • Parcel number: 920313028
    • Zoning: SP ZONE
    • Special conditions: Standard
    • Other equipment: Satellite Dish

    Construction

    Type & style
    • Home type: SingleFamily
    • Architectural style: Ranch,Traditional
    • Property subtype: Single Family Residence
    Materials
    • Drywall, Stucco
    • Foundation: Slab
    • Roof: Concrete,Tile
    Condition
    • New construction: No
    • Year built: 2002

    Utilities & green energy

    • Electric: Electricity - On Property
    • Sewer: Public Sewer
    • Water: Public
    • Utilities for property: Cable Available, Electricity Connected, Natural Gas Connected, Phone Connected, Sewer Connected, Water Connected

    Community & HOA

    Community
    • Features: Curbs, Gutter(s), Storm Drain(s), Street Lights, Sidewalks, Pool
    • Security: Carbon Monoxide Detector(s), Smoke Detector(s)
    • Senior community: Yes
    HOA
    • Has HOA: Yes
    • Amenities included: Bocce Court, Billiard Room, Call for Rules, Clubhouse, Sport Court, Fitness Center, Fire Pit, Game Room, Meeting Room, Management, Meeting/Banquet/Party Room, Outdoor Cooking Area, Barbecue, Picnic Area, Paddle Tennis, Pickleball, Pool, Recreation Room, Sauna, Spa/Hot Tub, Tennis Court(s)
    • HOA fee: $218 monthly
    • HOA name: Four Seasons
    • HOA phone: 951-461-0072
    Location
    • Region: Murrieta

    Financial & listing details

    • Price per square foot: $341/sqft
    • Tax assessed value: $605,000
    • Date on market: 8/22/2025
    • Cumulative days on market: 10 days
    • Listing terms: Cash,Cash to New Loan,Conventional,Contract,1031 Exchange,FHA,Government Loan,Submit,VA Loan
    • Road surface type: Paved

    Price history

    DateEventPrice
    10/9/2025Sold$605,000-3.2%$341/sqft
    Source: CRMLS #SW25187718 Report a problem
    9/11/2025Pending sale$625,000$353/sqft
    Source: CRMLS #SW25187718 Report a problem
    8/23/2025Listed for sale$625,000+143.2%$353/sqft
    Source: CRMLS #SW25187718 Report a problem
    5/12/2018Listing removed$2,000$1/sqft
    Source: Zillow Rental Network Report a problem
    4/25/2018Listed for rent$2,000+14.3%$1/sqft
    Source: Gold Shield Realty Group Report a problem
    1/7/2016Listing removed$1,750$1/sqft
    Source: Gold Shield Realty Group #SW15259798 Report a problem
    12/10/2015Listed for rent$1,750+16.7%$1/sqft
    Source: Gold Shield Realty Group #SW15259798 Report a problem
    6/4/2011Listing removed$1,500$1/sqft
    Source: Gold Shield Realty Group #T11059379 Report a problem
    5/25/2011Price change$1,500-3.2%$1/sqft
    Source: Gold Shield Realty Group #T11059379 Report a problem
    5/18/2011Price change$1,550-3.1%$1/sqft
    Source: Gold Shield Realty Group #T11059379 Report a problem
    5/12/2011Listed for rent$1,600$1/sqft
    Source: Gold Shield Realty Group #T11059379 Report a problem
    5/3/2011Listing removed$257,000$145/sqft
    Source: Gold Shield Realty Group #T11035131 Report a problem
    3/20/2011Listed for sale$257,000+2.8%$145/sqft
    Source: Gold Shield Realty Group #T11035131 Report a problem
    10/18/2002Sold$250,000$141/sqft
    Source: Public Record Report a problem

    Public tax history

    YearProperty taxesTax assessment
    2026-- $605,000 -5%
    2025$7,573 +1.6%$636,724 +2%
    2024$7,455 +10.9%$624,240 +2%
    2023$6,724 +100.8%$612,000 +112.1%
    2022$3,348 +1.9%$288,528 +2%
    2021$3,285 +0.9%$282,871 +1%
    2020$3,256 +1.5%$279,971 +2%
    2019$3,208 +1.7%$274,482 +2%
    2018$3,155 +1.6%$269,101 +2%
    2017$3,106 $263,826 +2%
    2016$3,106 +4.4%$258,654 +1.5%
    2015$2,975 +2.8%$254,770 +2%
    2014$2,894 $249,781 +0.5%
    2013-- $248,655 +2%
    2012-- $243,780 -7.7%
    2011-- $264,000 +36.1%
    2010-- $194,000 -10.2%
    2009-- $216,000 -21.6%
    2008-- $275,655 +2%
    2007-- $270,251 +2%
    2006-- $264,953 +2%
    2005-- $259,759 +3.9%
    2003-- $250,000 +1137.1%
    2002-- $20,209 +2%
    2001$851 $19,813
    Find assessor info on the county website

    Neighborhood: 92563

    Nearby schools

    GreatSchools rating
    Get a cash offer in 3 minutes
    Find out how much your home could sell for in as little as 3 minutes with a no-obligation cash offer.
    Estimated market value
    $612,800
    Get a cash offer in 3 minutes
    Find out how much your home could sell for in as little as 3 minutes with a no-obligation cash offer.
    Estimated market value
    $612,800