Move-in Ready home with below market financing. Welcome to your dream home. This large floor plan is sure to impress. This home offers 4 bed, 3 bath, 2.5-car garage with a large office. The kitchen area features bold white cabinets, smooth stone backsplash, and granite
countertops. Beautifully upgraded flooring and large open layout showcasing modern style and functionality. With numerous upgrades throughout. Be one
of the first people to move into the new master planned community of Teravalis and call this home yours!
Pending
Price cut: $5K (6/13)
$449,990
30136 W PALO BREA Way, Buckeye, AZ 85396
4beds
2,301sqft
:
Get pre-qualified$2,865/mo
Single Family Residence
Built in 2025
6,000 Square Feet Lot
$-- Zestimate®
$196/sqft
$184/mo HOA
What's special
Large open layoutLarge officeModern style and functionalitySmooth stone backsplashBeautifully upgraded flooring
- 117 days |
- 52 |
- 1 |
Zillow last checked:
Listing updated:
Listed by:
Andy Svitak 623-755-1379,
Risewell Homes,
Kelly McQuade 206-817-2197,
Risewell Homes
Source: ARMLS,MLS#: 6999713
Facts & features
Interior
Bedrooms & bathrooms
- Bedrooms: 4
- Bathrooms: 3
- Full bathrooms: 3
Primary bedroom
- Level: First
- Area: 240
- Dimensions: 16.00 x 15.00
Bedroom 2
- Level: First
- Area: 121
- Dimensions: 11.00 x 11.00
Bedroom 3
- Level: First
- Area: 130
- Dimensions: 13.00 x 10.00
Bedroom 4
- Level: First
- Area: 130
- Dimensions: 13.00 x 10.00
Bonus room
- Level: First
- Area: 117
- Dimensions: 13.00 x 9.00
Dining room
- Level: First
- Area: 160
- Dimensions: 10.00 x 16.00
Kitchen
- Level: First
- Area: 169
- Dimensions: 13.00 x 13.00
Living room
- Level: First
- Area: 221
- Dimensions: 13.00 x 17.00
Heating
- Heat Pump, Forced Air, ENERGY STAR Qualified Equipment, Natural Gas
Cooling
- Central Air, ENERGY STAR Qualified Equipment, Programmable Thmstat
Appliances
- Included: Dryer, Washer, Refrigerator, Built-in Microwave, Dishwasher, Disposal, Gas Range
- Laundry: Inside
Features
- Pantry, Non-laminate Counter, High Speed Internet, Granite Counters, Double Vanity, 9+ Flat Ceilings, Kitchen Island, Full Bth Master Bdrm
- Flooring: Carpet, Tile
- Windows: Screens, Double Pane Windows, ENERGY STAR Qualified Windows
- Has basement: No
- Has fireplace: No
Interior area
- Total structure area: 2,301
- Total interior livable area: 2,301 sqft
Property
Parking
- Total spaces: 4.5
- Parking features: Attached, Electric Vehicle Charging Station(s)
- Attached garage spaces: 2.5
- Uncovered spaces: 2
Accessibility
- Accessibility features: Accessible Hallway(s)
Features
- Stories: 1
- Patio & porch: Covered, Patio
- Spa features: None
- Fencing: Back Yard,Block
- Has view: Yes
- View description: Mountain(s)
Lot
- Size: 6,000 Square Feet
- Features: North/South Exposure, Sprinklers In Front, Desert Front, Dirt Back, Auto Timer H2O Front, Irrigation Front
Details
- Parcel number: 50472240
Construction
Type & style
- Home type: SingleFamily
- Architectural style: Contemporary,Ranch,Spanish
- Property subtype: Single Family Residence
Materials
- Brick Veneer, Stucco, Board & Batten Siding, Wood Frame, Low VOC Wood Products, Blown Cellulose
- Roof: Tile,Concrete
Condition
- Complete Spec Home
- New construction: No
- Year built: 2025
Details
- Builder name: Risewell Homes
- Warranty included: Yes
Utilities & green energy
- Electric: 220 Volts in Kitchen
- Sewer: Public Sewer
- Water: City Water
Community & HOA
Community
- Features: Pool, Pickleball, Community Spa Htd, Playground, Biking/Walking Path, Fitness Center
- Subdivision: FLOREO AT TERAVALIS PARCEL 40
HOA
- Has HOA: Yes
- Services included: Maintenance Grounds, Street Maint
- HOA fee: $184 monthly
- HOA name: Floreo
- HOA phone: 480-551-4567
Location
- Region: Buckeye
Financial & listing details
- Price per square foot: $196/sqft
- Tax assessed value: $1,300
- Annual tax amount: $37
- Date on market: 4/12/2026
- Cumulative days on market: 118 days
- Listing terms: Cash,Conventional,1031 Exchange,FHA,VA Loan
- Ownership: Fee Simple
- Electric utility on property: Yes
- Road surface type: Concrete, Asphalt
Estimated market value
Not available
Estimated sales range
Not available
Not available
Price history
| Date | Event | Price |
|---|---|---|
| 6/27/2026 | Pending sale | $449,990$196/sqft |
Source:  ARMLS #6999713 Report a problem ARMLS #6999713 Report a problem | ||
| 6/13/2026 | Price change | $449,990-1.1%$196/sqft |
Source: ARMLS #6999713 Report a problem | ||
| 3/17/2026 | Listed for sale | $454,990$198/sqft |
Source: ARMLS #6999713 Report a problem | ||
Public tax history
| Year | Property taxes | Tax assessment |
|---|---|---|
| 2025 | $7 -5.6% | $195 -18.1% |
| 2024 | $7 | $238 |
Find assessor info on the county website
Monthly payment
Est. payment
Payment breakdown
Explore the cost of this home by adjusting the details. Changes won't be saved.Climate risks
Neighborhood: 85396
Nearby schools
GreatSchools rating
- 3/10Tartesso Elementary SchoolGrades: PK-8Distance: 7.3 mi
- 3/10Ruth Fisher Elementary SchoolGrades: PK-12Distance: 12.3 mi
- 1/10Tonopah Valley High SchoolGrades: 7-12Distance: 12.3 mi
Schools provided by the listing agent
- Elementary: Tartesso Elementary School
- Middle: Ruth Fisher Middle School
- High: Tonopah Valley High School
- District: Saddle Mountain Unified School District
Source: ARMLS. This data may not be complete. We recommend contacting the local school district to confirm school assignments for this home.
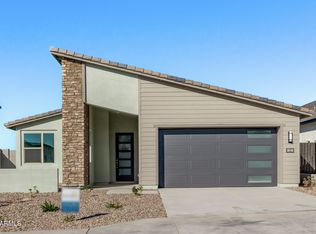
- $419,9904 bd3 ba2.1k sqft30142 W Palo Brea Way, Buckeye, AZ 85396For Sale
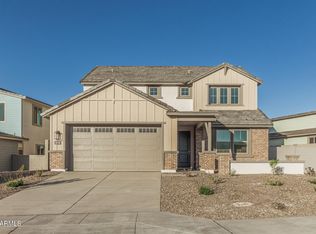
- $484,9904 bd4 ba2.7k sqft30132 W Palo Brea Way, Buckeye, AZ 85396For Sale

- $1,3006,000 sqft30126 W Palo Brea Way, Buckeye, AZ 85396Off Market
- $465,0004 bd3 ba2.5k sqft30148 W Palo Brea Way, Buckeye, AZ 85396Sold
- $1,3006,201 sqft30139 W Whitethorn Acacia, Buckeye, AZ 85396Off Market
- $1,3006,201 sqft30141 W Whitethorn Acacia, Buckeye, AZ 85396Off Market
- $1,3006,201 sqft30131 W Whitethorn Acacia, Buckeye, AZ 85396Off Market
- $1,3006,000 sqft30120 W Palo Brea Way, Buckeye, AZ 85396Off Market
A local agent can set up tours, give advice and negotiate with sellers.
Similar homes
- $434,9904 bd3 ba2.3k sqft30127 W PALO BREA Way, Buckeye, AZ 85396For Sale
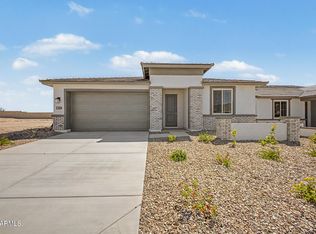 MLS ID #7044634, Kelly McQuade, Risewell Homes. ARMLS
 - $434,9904 bd3 ba2.1k sqft30153 W PALO BREA Way, Buckeye, AZ 85396For Sale
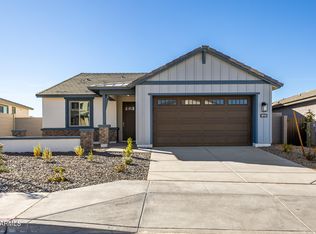 MLS ID #6948821, Andy Svitak, Risewell Homes. ARMLS
 - $434,9904 bd3 ba2.1k sqft30133 W PALO BREA Way, Buckeye, AZ 85396For Sale
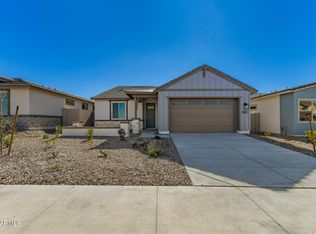 MLS ID #6971462, Andy Svitak, Risewell Homes. ARMLS
 - $484,9904 bd4 ba2.7k sqft30132 W PALO BREA Way, Buckeye, AZ 85396For SaleMLS ID #7030504, Andy Svitak, Risewell Homes. ARMLS
- $464,9904 bd4 ba2.7k sqft30143 W Palo Brea Way, Buckeye, AZ 85396For SaleMLS ID #6973752, Kelly McQuade, Risewell Homes. ARMLS
- $419,9904 bd3 ba2.1k sqft30142 W PALO BREA Way, Buckeye, AZ 85396For SaleMLS ID #6961525, Andy Svitak, Risewell Homes. ARMLS
- from $426,9905 bd3 ba2.5k sqftRaybun Plan, Willow at Teravalis, Buckeye, AZ 85396New ConstructionCentury Communities
- $479,9904 bd4 ba2.7k sqft30154 W PALO BREA Way, Buckeye, AZ 85396For SaleMLS ID #6950487, Kelly McQuade, Risewell Homes. ARMLS
- $394,0904 bd3 ba2.2k sqft30314 W WILD HAZEL Drive, Buckeye, AZ 85396New ConstructionARMLS
- from $414,9903 bd2 ba2.2k sqftCarlsbad Plan, Willow at Teravalis, Buckeye, AZ 85396New ConstructionCentury Communities
- $414,9903 bd2 ba1.8k sqft30137 W PALO BREA Way, Buckeye, AZ 85396For SaleMLS ID #6966844, Andy Svitak, Risewell Homes. ARMLS
- $399,9903 bd3 ba2.2k sqft30180 W WINDROSE Drive, Buckeye, AZ 85396New ConstructionARMLS
- $399,9903 bd3 ba2k sqft12451 N 305TH Avenue, Buckeye, AZ 85396New ConstructionARMLS
- $399,9903 bd2 ba1.8k sqft30136 W WINDROSE Drive, Buckeye, AZ 85396New ConstructionARMLS
- $395,9903 bd2 ba1.8k sqft30160 W PALO BREA Way, Buckeye, AZ 85396For SaleMLS ID #6949382, Kelly McQuade, Risewell Homes. ARMLS
- $364,9903 bd2 ba1.7k sqft12448 N 305TH Avenue, Buckeye, AZ 85396New ConstructionARMLS
- $375,0003 bd3 ba1.8k sqft12889 N 304TH Avenue, Buckeye, AZ 85396New ConstructionARMLS
- $349,9903 bd2 ba1.7k sqft12482 N 305TH Avenue, Buckeye, AZ 85396New ConstructionARMLS
- $324,9903 bd2 ba1.6k sqft12457 N 305TH Avenue, Buckeye, AZ 85396New ConstructionARMLS
- $324,9903 bd2 ba1.5k sqft30549 W CREOSOTE Way, Buckeye, AZ 85396New ConstructionARMLS
