Skip main navigation
Sold for $540,000
  • Listing Provided by: Realty One Group West
    Bought with: First Team Real Estate
    $540,000

    30137 Pixie Dr, Running Springs, CA 92382

    3beds
    1,820sqft
    Single Family Residence
    Built in 1990
    0.4 Acres Lot
    $536,600 Zestimate®
    $297/sqft
    $2,810 Estimated rent

    Home value

    $536,600

    $483,000 - $596,000

    $2,810/mo

    Zestimate® history
    Loading
    Loading...

    Owner options

    List your home for rent

    $2,810/mo

    Rent Zestimate®

    Find your next renter with Zillow Rental Manager. Plus, with online applications, you can quickly screen prospective tenants – for free.

    Learn more

    $2,810/mo

    Rent Zestimate®

    Refinance and save

    $3,411/mo

    Est. payment

    Refinancing to a lower rate could help reduce your monthly payments and save thousands over the life of the loan.

    See today's rates

    $3,411/mo

    Est. payment

    Explore your selling options

    Work with a Zillow partner agent

    Leverage their expertise and Zillow's premium Showcase listings to get your home seen by more buyers.

    Get started

    List with your own agent

    Get your home in front of millions of buyers by listing it on Zillow.

    Learn how to do it

    Sell it yourself

    Take full control of how buyers see your home on Zillow by listing For Sale by Owner (FSBO).

    List your home

    What's special

    Versatile loftCharming fireplaceAttached two-car garageSpa-like bathExpansive front porchWindows from every angleOpen-concept layout
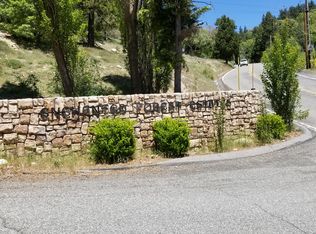
    Welcome to Enchanted Forest Estates – where mountain charm meets comfort in the heart of Running Springs. This beautiful two-story home offers the perfect blend of style, space, and serenity, complete with an attached two-car garage adding both privacy and potential. This sprawling lot totals approx. 17,300 sq ft and has plenty of space to create your very own playground. As you step inside and soak in the natural light streaming through the skylight and windows from every angle. Warm hardwood floors pair beautifully with plush, new carpeting to create a cozy, welcoming atmosphere throughout. The main level features an open-concept layout that flows effortlessly from the kitchen to the dining area and spacious living room. Airy vaulted ceilings, a charming fireplace, and tree-lined views throughout the oversized windows make this space truly special. For added convenience, the entry-level includes a half bath and a dedicated laundry room. Upstairs, you'll find a versatile loft— ideal for a home office, playroom, or creative studio — plus two spacious bedrooms and a spacious full bath. The primary suite is your private retreat, complete with a spa-like bath, separate shower, private deck, and a gated dog run surrounded by nature — perfect for peaceful mornings or unwinding after a long day. Step outside to an expansive front porch made for entertaining, with plenty of room to gather and relax. The oversized driveway provides ample parking, whether you're hosting or heading out for adventure. Located just minutes from Highway 330, this home is ideally situated between Snow Valley Ski Resort, SkyPark at Santa’s Village, and miles of scenic hiking trails. Plus, you're just a short drive to Lake Arrowhead, Crestline, and Green Valley Lake.

    Zillow last checked:

    Listing updated:

    Listing Provided by:

    Julie Taing DRE #01937720 9493028430,

    Realty One Group West

    Bought with:

    Nick Butier, DRE #01424227

    First Team Real Estate

    Source: CRMLS,MLS#: OC25078268MLS LogoOriginating MLS: California Regional MLS

    Facts & features

    Interior

    Bedrooms & bathrooms
    • Bedrooms: 3
    • Bathrooms: 3
    • Full bathrooms: 2
    • 1/2 bathrooms: 1
    • Main level bathrooms: 1
    Primary bedroom
    • Features: Primary Suite
    Bedroom
    • Features: All Bedrooms Up
    Bathroom
    • Features: Bathtub, Dual Sinks, Separate Shower, Tub Shower
    Heating
    • Central
    Cooling
    • None
    Appliances
    • Included: Gas Cooktop, Microwave
    • Laundry: Inside, Laundry Room
    Features
    • Balcony, Cathedral Ceiling(s), High Ceilings, Living Room Deck Attached, Open Floorplan, All Bedrooms Up, Loft, Primary Suite
    • Has fireplace: Yes
    • Fireplace features: Family Room, Living Room
    • Common walls with other units/homes: No Common Walls
    Interior area
    • Total interior livable area: 1,820 sqft

    Property

    Parking
    • Total spaces: 2
    • Parking features: Garage - Attached
    • Attached garage spaces: 2
    Features
    • Levels: Two
    • Stories: 2
    • Entry location: Front Door or Garage
    • Pool features: None
    • Has view: Yes
    • View description: Mountain(s), Trees/Woods
    Lot
    • Size: 0.40 Acres
    • Features: Front Yard
    Details
    • Additional parcels included: 0296363070000
    • Parcel number: 0296363060000
    • Zoning: HT/RS-10M
    • Special conditions: Standard

    Construction

    Type & style
    • Home type: SingleFamily
    • Property subtype: Single Family Residence
    Condition
    • New construction: No
    • Year built: 1990

    Utilities & green energy

    • Sewer: Public Sewer
    • Water: Public

    Community & neighborhood

    Community
    • Community features: Biking, Hiking
    Location
    • Region: Running Springs
    • Subdivision: Running Springs (Rusg)

    Other

    Other facts
    • Listing terms: Cash,Cash to New Loan,Conventional,FHA,VA Loan

    Price history

    DateEventPrice
    8/14/2025Sold$540,000-4.9%$297/sqft
    Source: CRMLS #OC25078268 Report a problem
    7/11/2025Pending sale$568,000$312/sqft
    Source: CRMLS #OC25078268 Report a problem
    7/4/2025Price change$568,000-2%$312/sqft
    Source: CRMLS #OC25078268 Report a problem
    6/18/2025Price change$579,800-3.2%$319/sqft
    Source: CRMLS #OC25078268 Report a problem
    4/28/2025Price change$599,000-2.5%$329/sqft
    Source: CRMLS #OC25078268 Report a problem
    4/10/2025Price change$614,500-0.9%$338/sqft
    Source: CRMLS #OC25078268 Report a problem
    2/6/2025Price change$619,800-4.6%$341/sqft
    Source: CRMLS #OC24210611 Report a problem
    1/17/2025Price change$649,900-2.3%$357/sqft
    Source: CRMLS #OC24210611 Report a problem
    11/8/2024Price change$664,900-2.9%$365/sqft
    Source: CRMLS #OC24210611 Report a problem
    10/11/2024Listed for sale$684,900+23.4%$376/sqft
    Source: CRMLS #OC24210611 Report a problem
    12/1/2023Sold$555,000-0.7%$305/sqft
    Source: CRMLS #EV23196225 Report a problem
    10/28/2023Contingent$559,000$307/sqft
    Source: CRMLS #EV23196225 Report a problem
    10/21/2023Listed for sale$559,000+103.3%$307/sqft
    Source: CRMLS #EV23196225 Report a problem
    2/12/2004Sold$275,000$151/sqft
    Source: Public Record Report a problem

    Public tax history

    YearProperty taxesTax assessment
    2025$6,587 -2.1%$561,000 +2%
    2024$6,730 +24.7%$550,000 +27.1%
    2023$5,395 +2%$432,752 +2%
    2022$5,290 +1.5%$424,267 +5.3%
    2021$5,214 +2.5%$403,000 +0.9%
    2020$5,086 +3.5%$399,600 +3%
    2019$4,912 +26%$388,000 +23.6%
    2018$3,900 +7.6%$314,000 +7.5%
    2017$3,626 $292,100 +6%
    2016$3,626 +6.8%$275,600 +6%
    2015$3,394 +5.1%$260,000
    2014$3,227 $260,000
    2013-- $260,000 +3.6%
    2012-- $251,000
    2011-- $251,000 -6%
    2010-- $267,000 -11%
    2009-- $300,000 -12.5%
    2008-- $342,770 +2%
    2007-- $336,049 +2%
    2006-- $329,460 +2%
    2005-- $323,000 +37%
    2004-- $235,711
    2003-- $235,711
    2002-- $235,711
    2001-- $235,711
    2000-- $235,711

    Find assessor info on the county website

    Neighborhood: 92382

    Nearby schools

    GreatSchools rating
    Get pre-qualified for a loan
    At Zillow Home Loans, we can pre-qualify you in as little as 5 minutes with no impact to your credit score.

    An equal housing lender. NMLS #10287.