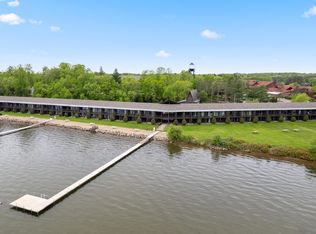
Welcome to your home away from home! This unique cabin inside the gates of Breezy Point sits within "Fawcett's Cottages on the Hill" overlooking the sparkling waters of Pelican Lake. This charming 2-bedroom, 2-bath cabin, with a loft offers a rare blend of comfort, character, and beauty. This is an opportunity to enjoy a turnkey property filled with unique nostalgic charm. Features are thoughtfully curated with vintage décor that creates a warm, inviting atmosphere you won’t find anywhere else.
Wake up to peaceful lake views, spend your days enjoying the serene surroundings, and unwind in a space that feels like a step back to a simpler time. Whether you're looking for a weekend retreat, an investment opportunity, or a place to make lasting memories, this cabin delivers.
As part of the Breezy Point community, you’ll have access to exceptional opportunities including world-class golf courses, fine dining, and year-round entertainment.
Properties like this don’t come along often—full of personality, perfectly located, and truly one of a kind.
Active
Price cut: $5K (8/22)
$224,900
30138 Circle Dr, Pequot Lakes, MN 56472
2beds
885sqft
Single Family
Built in 1921
2,178 Square Feet Lot
$212,500 Zestimate®
$254/sqft
$-- HOA
What's special
Peaceful lake viewsSerene surroundings
- 180 days
- 441
- 24
Zillow last checked:
Listing updated:
Listed by:
Christopher Cullen 218-838-8218,
Coldwell Banker Realty,
Travis Hoffarth 320-260-9203
Source: NorthstarMLS as distributed by MLS GRID,MLS#: 7059817
Facts & features
Interior
Bedrooms & bathrooms
- Bedrooms: 2
- Bathrooms: 2
- Full bathrooms: 1
- 1/2 bathrooms: 1
Bedroom
- Level: Main
- Area: 130 Square Feet
- Dimensions: 13x10
Bedroom 2
- Level: Main
- Area: 143 Square Feet
- Dimensions: 13x11
Deck
- Level: Lower
- Area: 450 Square Feet
- Dimensions: 30x15
Dining room
- Level: Main
- Area: 117 Square Feet
- Dimensions: 13x9
Kitchen
- Level: Main
- Area: 142.5 Square Feet
- Dimensions: 15x9.5
Living room
- Level: Main
- Area: 117 Square Feet
- Dimensions: 13x9
Loft
- Level: Upper
- Area: 196 Square Feet
- Dimensions: 14x14
Heating
- None
Cooling
- Window Unit(s)
Appliances
- Included: Dryer, Electric Water Heater, Range, Refrigerator, Washer
- Laundry: Main Level
Features
- Basement: None
- Number of fireplaces: 1
- Fireplace features: Decorative, Electric, Living Room
Interior area
- Total structure area: 885
- Total interior livable area: 885 sqft
- Finished area above ground: 885
- Finished area below ground: 0
Property
Parking
- Parking features: Open
- Has uncovered spaces: Yes
Accessibility
- Accessibility features: None
Features
- Levels: One
- Stories: 1
- Patio & porch: Deck
- Has view: Yes
- View description: Lake, Panoramic
- Has water view: Yes
- Water view: Lake
- Waterfront features: Lake View, Lake Bottom(Sand)
Lot
- Size: 2,178 Square Feet
- Dimensions: 48 x 44
- Features: Tree Coverage - Medium
Details
- Additional structures: Storage Shed
- Foundation area: 885
- Parcel number: 10210945
- Zoning description: Residential-Single Family
Construction
Type & style
- Home type: SingleFamily
- Property subtype: Single Family
Materials
- Frame
- Roof: Asphalt
Condition
- New construction: No
- Year built: 1921
Utilities & green energy
- Gas: Electric
- Sewer: City Sewer/Connected
- Water: Other, Shared System
Community & HOA
Community
- Subdivision: First Add Breezy Point Estates
HOA
- Has HOA: No
Location
- Region: Pequot Lakes
Financial & listing details
- Price per square foot: $254/sqft
- Annual tax amount: $953
- Date on market: 4/29/2026
- Road surface type: Paved
Estimated market value
$212,500
$202,000 - $223,000
$1,104/mo
Price history
| Date | Event | Price |
|---|---|---|
| 8/22/2026 | Price change | $224,900-2.2%$254/sqft |
Source:  NorthstarMLS as distributed by MLS GRID #7059817 Report a problem NorthstarMLS as distributed by MLS GRID #7059817 Report a problem | ||
| 4/29/2026 | Listed for sale | $229,900+9.5%$260/sqft |
Source: NorthstarMLS as distributed by MLS GRID #7059817 Report a problem | ||
| 6/29/2023 | Sold | $210,000+0%$237/sqft |
Source: NorthstarMLS as distributed by MLS GRID #6383678 Report a problem | ||
| 6/12/2023 | Pending sale | $209,900$237/sqft |
Source: NorthstarMLS as distributed by MLS GRID #6383678 Report a problem | ||
| 6/9/2023 | Listed for sale | $209,900$237/sqft |
Source: NorthstarMLS as distributed by MLS GRID #6383678 Report a problem | ||
Public tax history
Tax history is unavailable.
Monthly payment
Est. payment
Payment breakdown
Explore the cost of this home by adjusting the details. Changes won't be saved.Climate risks
Neighborhood: 56472
- $120,1001 bd1 ba885 sqft30134 Circle Dr, Breezy Pt, MN 56472Off Market
- $286,1002 bd1 ba990 sqft9125 Breezy Point Dr APT 452, Pequot Lakes, MN 56472Off Market
- $270,6001 bd1 ba1k sqft9125 Breezy Point Dr APT 454, Pequot Lakes, MN 56472Off Market
- $283,5001 bd1 ba990 sqft9125 Breezy Point Dr APT 453, Breezy Point, MN 56472Off Market
Similar homes
- $274,9003 bd1 ba945 sqft30355 N Birchwood Dr, Breezy Point, MN 56472For Sale

 MLS ID #7060585, Scott Grupa, RE/MAX Results - Nisswa. NorthstarMLS as distributed by MLS GRID
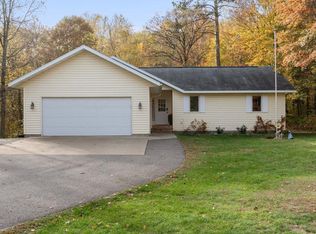
 - $215,0001 bd1 ba480 sqft9201 Breezy Point Dr #103, Pequot Lakes, MN 56472For Sale
 MLS ID #7043084, Keith Schwankl, Positive Realty. NorthstarMLS as distributed by MLS GRID
 - $329,9003 bd2 ba1.2k sqft31591 Summer Dr, Breezy Pt, MN 56472For Sale
 MLS ID #7160002, Emily Elsenpeter, LPT Realty, LLC.. NorthstarMLS as distributed by MLS GRID
 - $305,0001 bd1 ba720 sqft29978 Pequot Blvd, Pequot Lakes, MN 56472For Sale
 MLS ID #7158198, Lexi Clercx, Real Broker, LLC. NorthstarMLS as distributed by MLS GRID
 - $239,9003 bd1 ba1k sqft21 1st St SE, Crosby, MN 56441For SaleMLS ID #7162464, Joel Hartman, eXp Realty. NorthstarMLS as distributed by MLS GRID
- $239,9002 bd1 ba1k sqft413 1st St SW, Crosby, MN 56441For SaleMLS ID #7090852, Chad Schwendeman, eXp Realty. NorthstarMLS as distributed by MLS GRID
- $239,0002 bd2 ba1k sqft207 4th St NE, Crosby, MN 56441For SaleMLS ID #7157198, Tyler Hendrickson, Coldwell Banker Crown Realtors. NorthstarMLS as distributed by MLS GRID
- $245,0002 bd1 ba952 sqft35457 Riverwood Ct #62, Crosslake, MN 56442For SaleMLS ID #7134644, Mike O'Connell, Keller Williams Realty Professionals/Larson Group Real Estate. NorthstarMLS as distributed by MLS GRID
- $214,9002 bd1 ba1k sqft828 Quince St, Brainerd, MN 56401For SaleMLS ID #7144321, Hayden Kraklau, Northland Sotheby's International Realty. NorthstarMLS as distributed by MLS GRID
- $299,9002 bd1 ba1k sqft1406 Balsam Ln, Lake Shore, MN 56468For SaleMLS ID #7161985, Melissa Karels, LPT Realty, LLC.. NorthstarMLS as distributed by MLS GRID
- $249,9003 bd2 ba1k sqft305 W Main St, Crosby, MN 56441For SaleMLS ID #7125781, Chad Schwendeman, eXp Realty. NorthstarMLS as distributed by MLS GRID
- $250,0002 bd1 ba671 sqft8633 Interlachen Rd, Lake Shore, MN 56468For SaleMLS ID #7111923, Karissa L. Haugen, RE/MAX Advantage Plus. NorthstarMLS as distributed by MLS GRID
- $275,0002 bd2 ba988 sqft10452 Orchard Park Ln SW, Pillager, MN 56473For SaleMLS ID #7163666, Albin Kuschel, Edina Realty, Inc.. NorthstarMLS as distributed by MLS GRID
- $228,0002 bd2 ba1k sqft37386 Carefree Dr Unit 9, Crosslake, MN 56442For SaleMLS ID #7094159, Kevin Kruchten, Edina Realty, Inc.. NorthstarMLS as distributed by MLS GRID
- $269,9002 bd1 ba1k sqft4967 Barbeau Rd, Brainerd, MN 56401For SaleMLS ID #7131562, Michelle Rodahl, LPT Realty, LLC.. NorthstarMLS as distributed by MLS GRID
- $335,0002 bd2 ba1k sqftL2b5 Isabelle Dr, Pequot Lakes, MN 56472For SaleMLS ID #7074412, Kyle Narveson, Woods to Water Real Estate. NorthstarMLS as distributed by MLS GRID
- $245,0003 bd1 ba1.1k sqft10082 Legionville Rd, Brainerd, MN 56401For SaleMLS ID #7137179, James Ruttger, Century 21 Brainerd Realty. NorthstarMLS as distributed by MLS GRID
- $299,9003 bd1 ba1k sqft13893 County Road 116, Merrifield, MN 56465For SaleMLS ID #6780728, Jacob Hanson, Edina Realty, Inc.. NorthstarMLS as distributed by MLS GRID
