Independence Living At Its Finest!! This impeccably maintained Revere floor plan by Schell Brothers sets on a peaceful street of only 5 homes, surrounded by open space. The gourmet kitchen has granite counters, stainless appliances, double ovens, white cabinetry, and abundant storage in addition to the walk-in 6" x 6" pantry. The open floor plan surrounding the kitchen features a family room with gas fireplace, dinette area, and a sunroom. The flow, openness, and natural light of the living area has to be seen to be appreciated! At the front of the home is a formal dining room, 2nd bedroom with vaulted ceiling, guest bath, and a study with glass french doors and a wall of custom built-in cabinets. The spacious primary suite has a tray ceiling, and a luxury en-suite bath with a soaking tub, tile shower, split double vanity, and two massive walk-in closets with built in shelving. While there are just two bedrooms with closets, there is plenty of room for guests! Upstairs above the garage is a 22" x 13" bonus room that is perfect for guests, crafts, or media room, and the main floor study has a wall that would easily accommodate the installation of a Murphy bed system. Other features of the home include updated LVP flooring throughout most of the living area, central vacuum, updated light fixtures, crown moulding and wainscoting, and plantation shutters on most windows. A geothermal HVAC system provides affordable heating and cooling year round, in addition to the 3 mini-split units that were added for additional comfort in the guest room, upstairs bonus room, and garage. Enjoy the outdoors with an expansive paver patio, mature landscaping, and fenced backyard. Independence is a 55+ active adults community with so much to do! Residents enjoy the clubhouse, indoor pool and outdoor pool, tennis/pickleball, walking trails, fitness center, and a variety of clubs and activities for those that choose to participate. The sense of community at Independence is one of its best features! Lawn care is included so you can spend your time enjoying all the Independence and Coastal Delaware has to offer!
Sold for $550,000
$550,000
30139 George Washington Ave, Millsboro, DE 19966
2beds
2,241sqft
Single Family Residence
Built in 2008
0.29 Acres Lot
$542,200 Zestimate®
$245/sqft
$2,102 Estimated rent
Home value
$542,200
$515,000 - $569,000
$2,102/mo
Zestimate® history
Owner options
List your home for rent
$2,102/mo
Rent Zestimate®
Find your next renter with Zillow Rental Manager. Plus, with online applications, you can quickly screen prospective tenants – for free.
$2,102/mo
Rent Zestimate®
Refinance and save
$3,840/mo
Est. payment
Refinancing to a lower rate could help reduce your monthly payments and save thousands over the life of the loan.
$3,840/mo
Est. payment
Explore your selling options
Work with a Zillow partner agent
Leverage their expertise and Zillow's premium Showcase listings to get your home seen by more buyers.
Get startedList with your own agent
Get your home in front of millions of buyers by listing it on Zillow.
Learn how to do itSell it yourself
Take full control of how buyers see your home on Zillow by listing For Sale by Owner (FSBO).
List your homeWhat's special
Zillow last checked:
Listing updated:
Listed by:
SCOTT WAGNER 302-727-1981,
Keller Williams Realty
Bought with:
EMILY WILLIAMS, RS-0020724
Keller Williams Realty
Source: Bright MLS,MLS#: DESU2064878
Facts & features
Interior
Bedrooms & bathrooms
- Bedrooms: 2
- Bathrooms: 2
- Full bathrooms: 2
- Main level bathrooms: 2
- Main level bedrooms: 2
Rooms
- Room types: Dining Room, Primary Bedroom, Bedroom 2, Kitchen, Sun/Florida Room, Great Room, Office, Bathroom 2, Bonus Room, Primary Bathroom
Basement
- Area: 0
Heating
- Heat Pump, Geothermal
Cooling
- Central Air, Ductless, Geothermal
Appliances
- Included: Central Vacuum, Cooktop, Dishwasher, Disposal, Dryer, Microwave, Double Oven, Oven, Refrigerator, Stainless Steel Appliance(s), Washer, Tankless Water Heater, Water Heater
- Laundry: Main Level
Features
- Built-in Features, Ceiling Fan(s), Central Vacuum, Combination Kitchen/Living, Crown Molding, Dining Area, Entry Level Bedroom, Family Room Off Kitchen, Open Floorplan, Formal/Separate Dining Room, Kitchen - Gourmet, Pantry, Primary Bath(s), Upgraded Countertops, Walk-In Closet(s)
- Flooring: Carpet, Ceramic Tile, Luxury Vinyl
- Windows: Window Treatments
- Has basement: No
- Number of fireplaces: 1
- Fireplace features: Gas/Propane
Interior area
- Total structure area: 2,241
- Total interior livable area: 2,241 sqft
- Finished area above ground: 2,241
- Finished area below ground: 0
Property
Parking
- Total spaces: 4
- Parking features: Garage Door Opener, Driveway, Attached
- Attached garage spaces: 2
- Uncovered spaces: 2
- Details: Garage Sqft: 441
Accessibility
- Accessibility features: None
Features
- Levels: Two
- Stories: 2
- Patio & porch: Patio, Porch
- Exterior features: Extensive Hardscape
- Pool features: Community
- Fencing: Back Yard,Picket
Lot
- Size: 0.29 Acres
- Dimensions: 69.00 x 130.00
- Features: Landscaped, Adjoins - Open Space, Corner Lot
Details
- Additional structures: Above Grade, Below Grade, Outbuilding
- Parcel number: 23416.00306.00
- Zoning: AR-1
- Special conditions: Standard
Construction
Type & style
- Home type: SingleFamily
- Architectural style: Coastal
- Property subtype: Single Family Residence
Materials
- Frame, Vinyl Siding
- Foundation: Slab
- Roof: Architectural Shingle
Condition
- New construction: No
- Year built: 2008
Details
- Builder model: Revere
- Builder name: Schell Brothers
Utilities & green energy
- Sewer: Public Sewer
- Water: Public
Community & HOA
Community
- Features: Pool
- Senior community: Yes
- Subdivision: Independence
HOA
- Has HOA: Yes
- Amenities included: Bar/Lounge, Billiard Room, Clubhouse, Common Grounds, Community Center, Fitness Center, Game Room, Jogging Path, Library, Meeting Room, Party Room, Indoor Pool, Pool, Tennis Court(s)
- Services included: Common Area Maintenance, Lawn Care Front, Lawn Care Rear, Lawn Care Side, Maintenance Grounds, Management, Pool(s), Recreation Facility, Reserve Funds, Road Maintenance, Snow Removal
- HOA fee: $688 quarterly
Location
- Region: Millsboro
Financial & listing details
- Price per square foot: $245/sqft
- Tax assessed value: $30,450
- Annual tax amount: $1,500
- Date on market: 6/21/2024
- Listing agreement: Exclusive Right To Sell
- Listing terms: Cash,Conventional,VA Loan
- Ownership: Fee Simple
Price history
| Date | Event | Price |
|---|---|---|
| 10/17/2024 | Sold | $550,000-4.3%$245/sqft |
Source:  Bright MLS #DESU2064878 Report a problem Bright MLS #DESU2064878 Report a problem | ||
| 9/8/2024 | Contingent | $575,000$257/sqft |
Source: Bright MLS #DESU2064878 Report a problem | ||
| 7/29/2024 | Listed for sale | $575,000$257/sqft |
Source: Bright MLS #DESU2064878 Report a problem | ||
| 7/8/2024 | Contingent | $575,000$257/sqft |
Source: Bright MLS #DESU2064878 Report a problem | ||
| 6/21/2024 | Listed for sale | $575,000+27.5%$257/sqft |
Source: Bright MLS #DESU2064878 Report a problem | ||
| 9/6/2018 | Sold | $451,000+0.2%$201/sqft |
Source: Public Record Report a problem | ||
| 7/12/2018 | Listed for sale | $450,000$201/sqft |
Source: ACTIVE ADULTS REALTY #1001576988 Report a problem | ||
| 5/15/2018 | Listing removed | $450,000$201/sqft |
Source: ACTIVE ADULTS REALTY #730794 Report a problem | ||
| 4/21/2018 | Listed for sale | $450,000$201/sqft |
Source: ACTIVE ADULTS REALTY #730794 Report a problem | ||
Public tax history
| Year | Property taxes | Tax assessment |
|---|---|---|
| 2025 | $1,176 +17.5% | $278,450 +814.4% |
| 2024 | $1,001 -33.3% | $30,450 |
| 2023 | $1,500 +3.6% | $30,450 |
| 2022 | $1,447 +0.9% | $30,450 |
| 2021 | $1,434 +0.3% | $30,450 |
| 2020 | $1,430 | $30,450 |
| 2019 | $1,430 -0.1% | $30,450 |
| 2018 | $1,432 +52.8% | $30,450 |
| 2017 | $937 +28.9% | $30,450 |
| 2016 | $727 +4% | $30,450 |
| 2015 | $699 +1.9% | $30,450 |
| 2014 | $686 +2.7% | $30,450 |
| 2013 | $668 +0.6% | $30,450 |
| 2012 | $664 -33.5% | $30,450 |
| 2011 | $998 | $30,450 |
| 2010 | $998 -3% | $30,450 |
| 2009 | $1,029 | $30,450 |
| 2008 | -- | -- |
| 2007 | -- | -- |
Find assessor info on the county website
Neighborhood: 19966
Nearby homes
- $529,7003 bd-- ba2.8k sqft30141 George Washington Ave, Millsboro, DE 19966Off Market
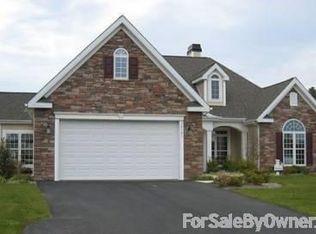
- $589,5004 bd3 ba2.9k sqft30143 George Washington Ave, Millsboro, DE 19966Off Market
- $573,9004 bd3 ba3k sqft30143 George Washington Ave #B21, Millsboro, DE 19966Off Market
- $434,4003 bd2 ba1.7k sqft30143 George Washington Ave #E6F, Millsboro, DE 19966Off Market
- $360,0003 bd2 ba1.3k sqft30143 George Washington Ave #C16, Millsboro, DE 19966Off Market
- $467,3004 bd2 ba2k sqft30143 George Washington Ave #C4F, Millsboro, DE 19966Off Market
- $622,5004 bd3 ba2.9k sqft30145 George Washington Ave, Millsboro, DE 19966Sold
- $538,8004 bd-- ba2.4k sqft30142 George Washington Ave, Millsboro, DE 19966Off Market
Nearby schools
GreatSchools rating
- 10/10Love Creek Elementary SchoolGrades: K-5Distance: 5.5 mi
- 7/10Beacon Middle SchoolGrades: 6-8Distance: 5.6 mi
- 8/10Cape Henlopen High SchoolGrades: 9-12Distance: 7.9 mi
Schools provided by the listing agent
- District: Cape Henlopen
Source: Bright MLS. This data may not be complete. We recommend contacting the local school district to confirm school assignments for this home.


Get pre-qualified for a loan
At Zillow Home Loans, we can pre-qualify you in as little as 5 minutes with no impact to your credit score.An equal housing lender. NMLS #10287.
Sell for more on Zillow
Get a Zillow Showcase℠ listing at no additional cost and you could sell for .
$542,200
2% more
+$10,844
With Zillow Showcase(estimated)
$553,044
- Delaware
- Sussex County
- Millsboro
- 19966
- 30139 George Washington Ave
Nearby cities
Nearby zip codes
Other Millsboro Topics
