Discover your dream home on 3 acres of peaceful land with minimal restrictions, just off blacktop for convenient access. This beautifully updated residence offers over 2,400 square feet of finished living space, including four spacious bedrooms, each with walk-in closets. The luxurious master bath features a relaxing garden tub, perfect for unwinding. Inside, enjoy modern upgrades such as new light fixtures, elegant granite countertops, luxury vinyl flooring, and plush upgraded carpeting on the upper level. The oversized detached garage is equipped with power and electrical outlets—perfect for hobbies, a workshop, or extra storage. The partially finished lower level adds versatility with four additional rooms that can serve as media rooms, offices, or sleeping quarters. There’s also more finishable space with a rough-in for a future bathroom. This property is ideal for horse enthusiasts, offering ample space for riding and grazing. Whether you’re seeking a tranquil retreat or a functional hobby farm, this home seamlessly combines country living with modern amenities. Schedule your showing today!
Closed
Listed by: Main St. Real Estate • Samantha J Richardson • 314-713-2455
Bought with: RE/MAX Platinum
Price Unknown
30139 Prairie Estates Rd, Warrenton, MO 63383
4beds
2,435sqft
Manufactured Home, Single Family Residence
Built in 2005
3.35 Acres Lot
$323,600 Zestimate®
$--/sqft
$-- Estimated rent
Home value
$323,600
$278,000 - $379,000
Not available
Zestimate® history
Owner options
List your home for rent
Find your next renter with Zillow Rental Manager. Plus, with online applications, you can quickly screen prospective tenants – for free.
Refinance and save
$425/mo
Est. payment
Refinancing to a lower rate could help reduce your monthly payments and save thousands over the life of the loan.
$425/mo
Est. payment
Explore your selling options
Work with a Zillow partner agent
Leverage their expertise and Zillow's premium Showcase listings to get your home seen by more buyers.
Get startedList with your own agent
Get your home in front of millions of buyers by listing it on Zillow.
Learn how to do itSell it yourself
Take full control of how buyers see your home on Zillow by listing For Sale by Owner (FSBO).
List your homeWhat's special
Partially finished lower levelAdditional roomsPeaceful landElegant granite countertopsBeautifully updated residenceModern upgradesNew light fixtures
Zillow last checked:
Listing updated:
Listed by:
Samantha J Richardson 314-713-2455,
Main St. Real Estate
Bought with:
Lisa M Adkins, 1999144168
RE/MAX Platinum
Source: MARIS,MLS#: 25052221 Originating MLS: St. Charles County Association of REALTORS
Originating MLS: St. Charles County Association of REALTORSFacts & features
Interior
Bedrooms & bathrooms
- Bedrooms: 4
- Bathrooms: 2
- Full bathrooms: 2
- Main level bathrooms: 2
- Main level bedrooms: 4
Primary bedroom
- Description: Vaulted, split bedroom
- Features: Floor Covering: Carpeting
- Level: Main
- Area: 196
- Dimensions: 14x14
Bedroom 2
- Description: 3x5 walk in closet
- Features: Floor Covering: Carpeting
- Level: Main
- Area: 132
- Dimensions: 11x12
Bedroom 3
- Description: 4x4 walk in closet
- Features: Floor Covering: Carpeting
- Level: Main
- Area: 252
- Dimensions: 14x18
Bedroom 4
- Description: 3x5 walk in closet, sliding door leading to deck overlooking the pond
- Features: Floor Covering: Carpeting
- Level: Main
- Area: 140
- Dimensions: 14x10
Primary bathroom
- Description: Double sinks with granite tops, soaking tub, separate shower, huge walk in closet
- Features: Floor Covering: Luxury Vinyl Plank
- Level: Main
- Area: 168
- Dimensions: 14x12
Bathroom 2
- Description: granite countertop
- Features: Floor Covering: Luxury Vinyl Plank
- Level: Main
- Area: 36
- Dimensions: 9x4
Bonus room
- Description: could be used for sleeping
- Features: Floor Covering: Concrete
- Level: Basement
- Area: 117
- Dimensions: 13x9
Breakfast room
- Description: off kitchen with breakfast bar
- Features: Floor Covering: Luxury Vinyl Plank
- Level: Main
- Area: 110
- Dimensions: 11x10
Great room
- Description: Vaulted with woodburning fireplace
- Features: Floor Covering: Luxury Vinyl Plank
- Level: Main
- Area: 224
- Dimensions: 14x16
Gym
- Description: could be used for sleeping
- Features: Floor Covering: Concrete
- Level: Basement
- Area: 117
- Dimensions: 13x9
Kitchen
- Description: Granite counters, New range with double oven, New microwave, Waterfall sink
- Features: Floor Covering: Luxury Vinyl Plank
- Level: Main
- Area: 121
- Dimensions: 11x11
Laundry
- Description: Main floor laundry with washer & dryer that stay with home
- Features: Floor Covering: Luxury Vinyl Plank
- Level: Main
- Area: 66
- Dimensions: 11x6
Media room
- Description: could be used for sleeping
- Features: Floor Covering: Concrete
- Level: Basement
- Area: 117
- Dimensions: 13x9
Office
- Description: could be used for sleeping
- Features: Floor Covering: Concrete
- Level: Basement
- Area: 104
- Dimensions: 13x8
Heating
- Electric, Forced Air
Cooling
- Ceiling Fan(s), Central Air
Appliances
- Included: Dishwasher, Dryer, Microwave, Double Oven, Free-Standing Electric Oven, Washer, Water Heater, Electric Water Heater
- Laundry: Inside, Laundry Room, Main Level, Washer Hookup
Features
- Breakfast Bar, Breakfast Room, Ceiling Fan(s), Custom Cabinetry, Double Vanity, Eat-in Kitchen, Entrance Foyer, Granite Counters, High Speed Internet, Kitchen/Dining Room Combo, Open Floorplan, Pantry, Separate Shower, Shower, Soaking Tub, Solid Surface Countertop(s), Storage, Tub, Vaulted Ceiling(s), Walk-In Closet(s), Workshop/Hobby Area
- Flooring: Carpet, Luxury Vinyl
- Doors: Panel Door(s), Sliding Doors
- Windows: Double Pane Windows, Screens, Tilt-In Windows
- Basement: Concrete,Partially Finished,Full,Sleeping Area,Storage Space,Sump Pump,Walk-Out Access
- Number of fireplaces: 1
- Fireplace features: Great Room, Wood Burning
Interior area
- Total structure area: 2,435
- Total interior livable area: 2,435 sqft
- Finished area above ground: 1,980
- Finished area below ground: 455
Property
Parking
- Total spaces: 4
- Parking features: Garage
- Garage spaces: 4
Features
- Levels: One
- Patio & porch: Deck, Front Porch
- Exterior features: Private Yard, Storage
- Waterfront features: Pond
Lot
- Size: 3.35 Acres
- Features: Back Yard, Orchard(s), Pasture, Some Trees, Suitable for Horses
Details
- Additional structures: Garage(s), Outbuilding, Storage
- Parcel number: 0613.0000003.006.000
- Special conditions: Standard
- Horses can be raised: Yes
Construction
Type & style
- Home type: MobileManufactured
- Architectural style: Traditional
- Property subtype: Manufactured Home, Single Family Residence
- Attached to another structure: Yes
Materials
- Vinyl Siding
- Foundation: Concrete Perimeter
- Roof: Architectural Shingle
Condition
- Updated/Remodeled
- New construction: No
- Year built: 2005
Utilities & green energy
- Electric: Single Phase
- Sewer: Septic Tank
- Water: Community, Shared Well
- Utilities for property: Electricity Connected, Phone Available, Water Connected
Community & HOA
Community
- Subdivision: Prairie Meadows
HOA
- Has HOA: Yes
- Amenities included: None
- Services included: Maintenance Parking/Roads, Water
- HOA fee: $425 annually
- HOA name: Road Maintenance agreement
Location
- Region: Warrenton
Financial & listing details
- Tax assessed value: $109,290
- Annual tax amount: $1,071
- Date on market: 8/8/2025
- Cumulative days on market: 59 days
- Listing terms: Cash,Conventional,FHA,USDA Loan,VA Loan
- Inclusions: Land
- Ownership: Private
- Electric utility on property: Yes
- Road surface type: Gravel, Paved
Price history
| Date | Event | Price |
|---|---|---|
| 11/3/2025 | Sold | -- |
Source:  MARIS #25052221 Report a problem MARIS #25052221 Report a problem | ||
| 10/6/2025 | Pending sale | $350,000$144/sqft |
Source: MARIS #25052221 Report a problem | ||
| 8/8/2025 | Listed for sale | $350,000$144/sqft |
Source: MARIS #25052221 Report a problem | ||
Public tax history
| Year | Property taxes | Tax assessment |
|---|---|---|
| 2025 | $1,242 +16% | $20,765 +13% |
| 2024 | $1,071 -0.5% | $18,376 |
| 2023 | $1,076 +8.2% | $18,376 +8% |
| 2022 | $995 | $17,015 +3.6% |
| 2021 | -- | $16,418 |
| 2020 | -- | $16,418 |
| 2019 | -- | $16,418 |
| 2017 | -- | $16,418 |
| 2016 | -- | $16,418 |
| 2015 | -- | $16,418 |
Find assessor info on the county website
Neighborhood: 63383
Nearby homes
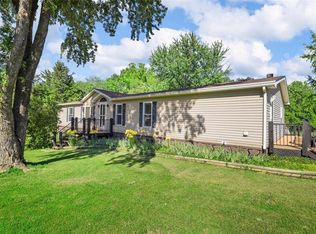
- $--3 bd2 ba1.6k sqft30123 Prairie Estates Rd, Warrenton, MO 63383Sold
- $164,900-- bd1 ba1.4k sqft29998 Prairie Estates Rd, Warrenton, MO 63383Off Market
- $217,730-- bd2 ba1.7k sqft29565 Deerfield Ln, Warrenton, MO 63383Off Market
- $96,500-- bd1 ba1.1k sqft6 Prairie Rd, Warrenton, MO 63383Off Market
- $335,80014.4 acres29573 Deerfield Ln, Warrenton, MO 63383Off Market
- $--3 bd2 ba1.7k sqft29561 Deerfield Ln, Warrenton, MO 63383Sold
- $128,700-- bd1 ba1.2k sqft29944 Autumn Crst, Warrenton, MO 63383Off Market
- $610-- bd-- ba-- sqft29944 Autumn Crst, Warrenton, MO 63383Off Market
Nearby schools
GreatSchools rating
- 7/10Daniel Boone Elementary SchoolGrades: K-5Distance: 3.9 mi
- 6/10Black Hawk Middle SchoolGrades: 6-8Distance: 3.8 mi
- 5/10Warrenton High SchoolGrades: 9-12Distance: 4.2 mi
Schools provided by the listing agent
- Elementary: Daniel Boone Elem.
- Middle: Black Hawk Middle
- High: Warrenton High
Source: MARIS. This data may not be complete. We recommend contacting the local school district to confirm school assignments for this home.
Get a cash offer in 3 minutes
Find out how much your home could sell for in as little as 3 minutes with a no-obligation cash offer.
Estimated market value
$323,600
Get a cash offer in 3 minutes
Find out how much your home could sell for in as little as 3 minutes with a no-obligation cash offer.
Estimated market value
$323,600
- Missouri
- Warren County
- Warrenton
- 63383
- 30139 Prairie Estates Rd
