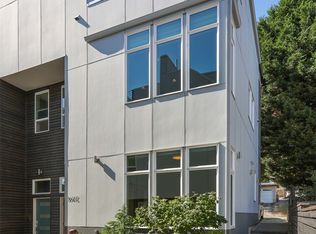
Discover Southeast Magnolia living in this architecturally distinctive 2015 townhome, classic design built to last, lovingly maintained, and now ready for its next chapter. A soaring atrium rises the full height of the building, connecting all three levels through open steel-cable railings and tall windows that pull natural light deep into every floor. The entry level holds two bedrooms alongside a laundry room, keeping the main living level open for what it does best. Up one floor, the open plan is anything but generic. Corner windows facing east pour morning light across a main level designed with intention, a proper dining space alongside a distinct living area anchored by a gas fireplace. Dark flat-panel cabinetry runs against white quartz counters and a clean island with bar seating. GE appliances and a Zephyr range hood complete a kitchen suited for weeknight dinners and weekend hosting. The primary suite occupies the top floor with its own private balcony, dual vanity, dark cabinetry, glass-enclosed shower, and soaking tub. Above that, the rooftop deck delivers territorial and water views with real privacy. This is one of Magnolia's most coveted pockets, an easily navigated residential neighborhood close to retail amenities, with an easy commute to downtown Seattle. Discovery Park, Chittenden Locks, and Chinook's at the marina are all minutes away. Dedicated off-alley parking. Motivated seller, welcomes negotiations. Come experience it.
Active
Listed by: Windermere Real Estate Midtown • Larry Wilcynski
Price cut: $23K (6/2)
$899,000
3014 21st Avenue W #A, Seattle, WA 98199
3beds
1,610sqft
Townhouse, Single Family Residence
Built in 2015
1,093 Square Feet Lot
$889,000 Zestimate®
$558/sqft
$-- HOA
What's special
Open steel-cable railingsProper dining spaceGe appliancesDark flat-panel cabinetryWhite quartz countersZephyr range hood
- 88 days |
- 97 |
- 5 |
Zillow last checked:
Listing updated:
Listed by:
Larry Wilcynski,
Windermere Real Estate Midtown,
Jordan Rabinowe,
Windermere Real Estate Midtown
Source: NWMLS as distributed by MLS GRID,MLS#: 2512336
Facts & features
Interior
Bedrooms & bathrooms
- Bedrooms: 3
- Bathrooms: 2
- Full bathrooms: 2
- Main level bathrooms: 1
- Main level bedrooms: 2
Primary bedroom
- Level: Third
Bedroom
- Level: Main
Bedroom
- Level: Main
Bathroom full
- Level: Third
Bathroom full
- Level: Main
Dining room
- Level: Second
Entry hall
- Level: Main
Kitchen with eating space
- Level: Second
Living room
- Level: Second
Utility room
- Level: Main
Heating
- Fireplace, Ductless, High Efficiency (Unspecified), Electric, Natural Gas
Cooling
- Ductless
Appliances
- Included: Dishwasher, Disposal, Dryer, Microwave, Refrigerator, Stove(s)/Range(s), Tankless Water Heater, Washer, Dishwasher(s), Dryer(s), Garbage Disposal, Microwave(s), Refrigerator(s), Washer(s), Water Heater: Gas, Water Heater Location: Lower level
Features
- Bath Off Primary, Dining Room, High Tech Cabling, Pantry
- Flooring: Ceramic Tile, Hardwood, Carpet
- Windows: Dbl Pane/Storm Window
- Basement: None
- Number of fireplaces: 1
- Fireplace features: Gas, Main Level: 1, Fireplace
Interior area
- Total structure area: 1,610
- Total interior livable area: 1,610 sqft
Property
Parking
- Total spaces: 1
- Parking features: Off Street
- Uncovered spaces: 1
Features
- Levels: Multi/Split
- Entry location: Main
- Patio & porch: Bath Off Primary, Dbl Pane/Storm Window, Dining Room, Fireplace, High Tech Cabling, Pantry, Walk-In Closet(s), Water Heater
- Has view: Yes
- View description: City, Sound, Territorial
- Has water view: Yes
- Water view: Sound
Lot
- Size: 1,093 Square Feet
- Features: Curbs, Paved, Sidewalk, Cable TV, Fenced-Partially, Gas Available, Patio, Rooftop Deck
- Topography: Level
Details
- Parcel number: 2770602359
- Zoning: LR1
- Zoning description: Jurisdiction: City
- Special conditions: Standard
Construction
Type & style
- Home type: Townhouse
- Architectural style: Contemporary,Townhouse
- Property subtype: Townhouse, Single Family Residence
Materials
- Cement Planked, Wood Siding, Cement Plank
- Foundation: Poured Concrete
- Roof: Flat
Condition
- Year built: 2015
Utilities & green energy
- Electric: Company: Seattle City Light
- Sewer: Sewer Connected, Company: Seattle Public Utilities
- Water: Public, Company: Seattle Public Utilities
Community & HOA
Community
- Features: CCRs
- Subdivision: Magnolia
Location
- Region: Seattle
Financial & listing details
- Price per square foot: $558/sqft
- Tax assessed value: $600,000
- Annual tax amount: $7,840
- Date on market: 4/22/2026
- Cumulative days on market: 90 days
- Listing terms: Conventional
- Inclusions: Dishwasher(s), Dryer(s), Garbage Disposal, Microwave(s), Refrigerator(s), Stove(s)/Range(s), Washer(s)
Estimated market value
$889,000
$845,000 - $933,000
$3,730/mo
Price history
| Date | Event | Price |
|---|---|---|
| 6/2/2026 | Price change | $899,000-2.5%$558/sqft |
Source:  NWMLS as distributed by MLS GRID #2512336 Report a problem NWMLS as distributed by MLS GRID #2512336 Report a problem | ||
| 4/23/2026 | Listed for sale | $922,000+0.5%$573/sqft |
Source: NWMLS as distributed by MLS GRID #2512336 Report a problem | ||
| 7/21/2022 | Sold | $917,500-1.9%$570/sqft |
Source: NWMLS as distributed by MLS GRID #1953197 Report a problem | ||
| 7/16/2022 | Pending sale | $935,000$581/sqft |
Source: NWMLS as distributed by MLS GRID #1953197 Report a problem | ||
| 6/17/2022 | Listed for sale | $935,000+23.2%$581/sqft |
Source: NWMLS as distributed by MLS GRID #1953197 Report a problem | ||
| 2/23/2017 | Sold | $759,000+8.4%$471/sqft |
Source: NWMLS as distributed by MLS GRID #1063844 Report a problem | ||
| 1/20/2017 | Pending sale | $699,950$435/sqft |
Source: Windermere Real Estate Co. #1063844 Report a problem | ||
| 1/10/2017 | Listed for sale | $699,950$435/sqft |
Source: Windermere Real Estate Co. #1063844 Report a problem | ||
Public tax history
| Year | Property taxes | Tax assessment |
|---|---|---|
| 2015 | $463 | $600,000 |
Find assessor info on the county website
Monthly payment
Est. payment
Payment breakdown
Explore the cost of this home by adjusting the details. Changes won't be saved.Climate risks
Neighborhood: Magnolia
Nearby schools
GreatSchools rating
- 7/10Magnolia Elementary SchoolGrades: K-5Distance: 0.5 mi
- 8/10McClure Middle SchoolGrades: 6-8Distance: 1.3 mi
- 9/10Ballard High SchoolGrades: 9-12Distance: 2.1 mi
Schools provided by the listing agent
- Elementary: Dessie F. Evans Elementary
- Middle: Mc Clure Mid
- High: Ballard High
Source: NWMLS as distributed by MLS GRID. This data may not be complete. We recommend contacting the local school district to confirm school assignments for this home.
- $979,0004 bd3 ba1.8k sqft3016 21st Ave W, Seattle, WA 98199Sold
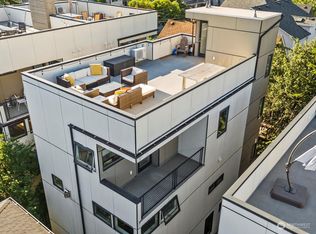
- $815,0002 bd2 ba1.6k sqft3045 21st Ave W #C, Seattle, WA 98199For Sale

- $1,550,0007 bd4 ba3.8k sqft3021 21st Ave W, Seattle, WA 98199Sold
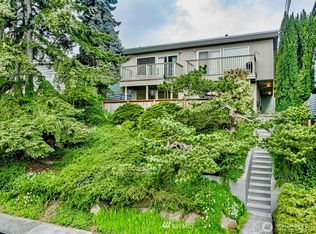
- $377,5001 bd1 ba718 sqft2000 W Barrett St APT 206, Seattle, WA 98199Sold
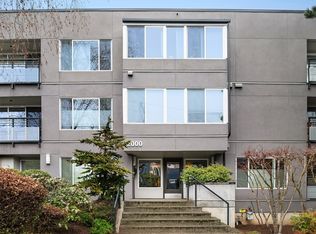
- $1,450,0007 bd6 ba3.4k sqft3031-3033 21st Ave W, Seattle, WA 98199Sold
- $206,0001 bd1 ba809 sqft2000 W Barrett St, Seattle, WA 98199Sold
- $897,0003 bd3 ba1.7k sqft3035 A 21st Ave W, Seattle, WA 98199New Construction
- $1,199,9504 bd3 ba2.7k sqft3037 21st Ave W, Seattle, WA 98199For Sale
A local agent can set up tours, give advice and negotiate with sellers.
Similar homes
- $865,0003 bd3 ba1.7k sqftGilmans Add Blks 01 Thru 87, Seattle, WA 98199Active
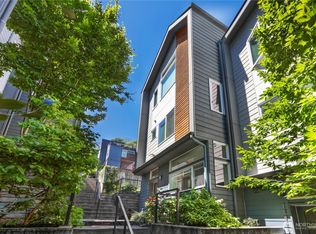 MLS ID #2537047, Heather Blacksmith. NWMLS as distributed by MLS GRID
 - $917,0003 bd2 ba1.8k sqftGilmans Add Blks 01thru 87, Seattle, WA 98199Active
 MLS ID #2493717, Ken W. Balter. NWMLS as distributed by MLS GRID
 - $815,0002 bd2 ba1.6k sqftGilmans Add Blks 01 Thru 87, Seattle, WA 98199ActiveMLS ID #2539666, Angelica Holmstrom. NWMLS as distributed by MLS GRID
- $897,0003 bd3 ba1.7k sqftUls# 3042775-Lu, Seattle, WA 98199Active
 MLS ID #2542534, Dan Wilcynski. NWMLS as distributed by MLS GRID
 - $750,0002 bd2 ba1.2k sqft3645 22nd Avenue W #G, Seattle, WA 98199ActiveMLS ID #2550642, Lauren Honan. NWMLS as distributed by MLS GRID
- $917,0003 bd3 ba1.3k sqft6714 Mary Avenue NW #A, Seattle, WA 98117ActiveMLS ID #2552524, Cassandra M. Joyner. NWMLS as distributed by MLS GRID
- $919,0003 bd4 ba1.4k sqftDenny & Hoyts Add Lot B, Seattle, WA 98119ActiveMLS ID #2508450, Lisa A Scivally. NWMLS as distributed by MLS GRID
- $850,0003 bd3 ba1.4k sqft623 NW Market Street, Seattle, WA 98107ActiveMLS ID #2551985, CL Tang. NWMLS as distributed by MLS GRID
- $931,0003 bd2 ba1.5k sqft4221 Evanston Avenue N #B, Seattle, WA 98103ActiveMLS ID #2539050, Jay Yancey. NWMLS as distributed by MLS GRID
- $975,0003 bd3 ba1.4k sqft1919 A 9th Avenue W, Seattle, WA 98119ActiveMLS ID #2529951, Jed A Kliman. NWMLS as distributed by MLS GRID
- $825,0003 bd2 ba1.5k sqft3007 NW 56th Street, Seattle, WA 98107ActiveMLS ID #2544992, David Sabban. NWMLS as distributed by MLS GRID
- $998,9503 bd2 ba1.5k sqft1935 B 7th Avenue W, Seattle, WA 98119ActiveMLS ID #2542839, Jeffrey A Valcik. NWMLS as distributed by MLS GRID
- $929,9003 bd3 ba1.7k sqft4419 B Corliss Avenue N, Seattle, WA 98103ActiveMLS ID #2518245, Katie Chinn. NWMLS as distributed by MLS GRID
- $965,0003 bd3 ba1.8k sqftGilman Park Add, Seattle, WA 98107ActiveMLS ID #2527820, Hailu Liu. NWMLS as distributed by MLS GRID
- $990,0003 bd3 ba1.7k sqft4222 Linden Avenue N, Seattle, WA 98103ActiveMLS ID #2556234, Mark T. Emily. NWMLS as distributed by MLS GRID
- $999,9003 bd3 ba1.7k sqft1926 Ferry Avenue SW, Seattle, WA 98116ActiveMLS ID #2554122, Michael Israel. NWMLS as distributed by MLS GRID
- $979,0003 bd3 ba1.5k sqft316 NW 41st Street #B, Seattle, WA 98107ActiveMLS ID #2538754, Molly Haines. NWMLS as distributed by MLS GRID
- $799,0003 bd2 ba1.4k sqft2833 3rd Avenue W, Seattle, WA 98119ActiveMLS ID #2485273, Brandie Hassing. NWMLS as distributed by MLS GRID
- $950,0003 bd2 ba1.4k sqftGreene's Add, Seattle, WA 98102ActiveMLS ID #2510947, Alicia L. Terry. NWMLS as distributed by MLS GRID
- $899,0003 bd3 ba1.6k sqftUls# 3043002-Lu, Seattle, WA 98107ActiveMLS ID #2535110, Dan Wilcynski. NWMLS as distributed by MLS GRID
