This amazing Gulfport property has so many great features you will feel like you are home! It is nestled in this beautiful community where you can walk to downtown Gulfport and find beaches, shops, parks, bars, tons of restaurants, and a thriving Arts District. This three bedroom, 2 bath house has a split floorplan and sits on a double lot with alley access and off street parking available. The floorplan even allows for flexibility for multigenerational living by providing an exterior entrance to the primary bedroom where you could close it off to exist as a separate area of the house. It has many new updates: new kitchen with appliances, new water heater, new garage door and opener, newly finished terrazzo floors, and more. The outdoor entertaining space will truly wow you! There is plenty of room for friends and family to gather. The house is surrounded by beautiful xeriscaping and a screened-in porch. There is plenty of room for a fire pit, outdoor kitchen, or even a pool here. Don't miss this chance to be part of this vibrant city!
For sale
$529,000
3014 58TH STREET S, GULFPORT, FL 33707
3beds
1,204sqft
Single Family Residence
Built in 1969
7,967 Square Feet Lot
$512,200 Zestimate®
$439/sqft
$-- HOA
What's special
Screened-in porchNew water heaterOff street parking availableOutdoor entertaining spaceNewly finished terrazzo floorsSplit floorplanNew kitchen with appliances
- 148 days
- 477
- 22
Zillow last checked:
Listing updated:
Listed by:
Stephanie McNaughton 727-421-1242,
FOREVER FLORIDA REAL ESTATE 727-440-6444,
Michael E. Martin 727-410-4296,
FOREVER FLORIDA REAL ESTATE
Source: Stellar MLS,MLS#: TB8496120 Originating MLS: Suncoast Tampa
Originating MLS: Suncoast Tampa
Facts & features
Interior
Bedrooms & bathrooms
- Bedrooms: 3
- Bathrooms: 2
- Full bathrooms: 2
Primary bedroom
- Features: Built-in Closet
- Level: First
- Area: 180 Square Feet
- Dimensions: 12x15
Bedroom 2
- Features: Built-in Closet
- Level: First
- Area: 132 Square Feet
- Dimensions: 12x11
Bedroom 3
- Features: Built-in Closet
- Level: First
- Area: 110 Square Feet
- Dimensions: 11x10
Dining room
- Features: No Closet
- Level: First
- Area: 66 Square Feet
- Dimensions: 6x11
Kitchen
- Features: No Closet
- Level: First
- Area: 80 Square Feet
- Dimensions: 8x10
Living room
- Features: No Closet
- Level: First
- Area: 276 Square Feet
- Dimensions: 23x12
Heating
- Central
Cooling
- Central Air
Appliances
- Included: Dishwasher, Electric Water Heater, Microwave, Range, Refrigerator
- Laundry: Electric Dryer Hookup
Features
- Built-in Features, Ceiling Fan(s), Primary Bedroom Main Floor, Split Bedroom, Stone Counters, Thermostat
- Flooring: Terrazzo, Tile
- Has fireplace: No
Interior area
- Total structure area: 1,784
- Total interior livable area: 1,204 sqft
Video & virtual tour
Property
Parking
- Total spaces: 1
- Parking features: Alley Access, Driveway, Garage Door Opener
- Attached garage spaces: 1
- Has uncovered spaces: Yes
Features
- Levels: One
- Stories: 1
- Exterior features: Rain Gutters, Sidewalk
- Fencing: Vinyl
Lot
- Size: 7,967 Square Feet
- Dimensions: 80 x 100
Details
- Parcel number: 333116413820000030
- Special conditions: None
Construction
Type & style
- Home type: SingleFamily
- Property subtype: Single Family Residence
Materials
- Block
- Foundation: Slab
- Roof: Shingle
Condition
- New construction: No
- Year built: 1969
Utilities & green energy
- Sewer: Public Sewer
- Water: Public
- Utilities for property: Cable Available, Electricity Available, Public, Sewer Available, Water Available
Community & HOA
Community
- Features: Golf Carts OK, Sidewalks
- Pet fee: $0 monthly
- Subdivision: HORNERS REP
HOA
- Has HOA: No
Location
- Region: Gulfport
Financial & listing details
- Price per square foot: $439/sqft
- Tax assessed value: $378,938
- Annual tax amount: $3,975
- Date on market: 4/10/2026
- Cumulative days on market: 149 days
- Listing terms: Cash,Conventional,FHA,VA Loan
- Ownership: Fee Simple
- Total actual rent: 0
- Electric utility on property: Yes
- Road surface type: Paved
Estimated market value
$512,200
$487,000 - $538,000
$2,939/mo
Price history
| Date | Event | Price |
|---|---|---|
| 6/5/2026 | Price change | $529,000-3.6%$439/sqft |
Source:  Stellar MLS #TB8496120 Report a problem Stellar MLS #TB8496120 Report a problem | ||
| 4/10/2026 | Listed for sale | $549,000+63.9%$456/sqft |
Source: Stellar MLS #TB8496120 Report a problem | ||
| 7/15/2025 | Sold | $335,000-4.3%$278/sqft |
Source: Stellar MLS #TB8396440 Report a problem | ||
| 6/18/2025 | Pending sale | $349,900$291/sqft |
Source: Stellar MLS #TB8396440 Report a problem | ||
| 6/13/2025 | Listed for sale | $349,900-6.7%$291/sqft |
Source: Stellar MLS #TB8396440 Report a problem | ||
| 3/7/2025 | Listing removed | -- |
Source: Owner Report a problem | ||
| 2/12/2025 | Listed for sale | $375,000+27.2%$311/sqft |
Source: Owner Report a problem | ||
| 12/13/2017 | Sold | $294,900-1.7%$245/sqft |
Source: Public Record Report a problem | ||
| 11/13/2017 | Pending sale | $299,900$249/sqft |
Source: CENTURY 21 Jim White & Associates #U7837702 Report a problem | ||
| 11/7/2017 | Listed for sale | $299,900+30.4%$249/sqft |
Source: CENTURY 21 Jim White & Associates #U7837702 Report a problem | ||
| 5/1/2008 | Sold | $230,000-11.5%$191/sqft |
Source: Public Record Report a problem | ||
| 5/31/2006 | Sold | $260,000$216/sqft |
Source: Public Record Report a problem | ||
Public tax history
| Year | Property taxes | Tax assessment |
|---|---|---|
| 2025 | $3,975 -13.7% | $268,721 -13.6% |
| 2024 | $4,607 +1.5% | $311,053 +3% |
| 2023 | $4,537 +2.7% | $301,993 +3% |
| 2022 | $4,416 -1.4% | $293,197 +3% |
| 2021 | $4,477 +0.2% | $284,657 +1.4% |
| 2020 | $4,469 +1.7% | $280,727 +2.3% |
| 2019 | $4,393 | $274,415 +1.9% |
| 2018 | $4,393 +1.3% | $269,298 +8% |
| 2017 | $4,335 -0.8% | $249,342 +4.8% |
| 2016 | $4,371 +6% | $237,948 +6.7% |
| 2015 | $4,123 +13.3% | $222,930 +19.6% |
| 2014 | $3,637 +11% | $186,325 +15.9% |
| 2013 | $3,277 +3.2% | $160,811 +3.1% |
| 2012 | $3,175 | $155,940 -11.6% |
| 2011 | -- | $176,333 +13.4% |
| 2010 | -- | $155,443 -14.2% |
| 2009 | -- | $181,227 -19.7% |
| 2008 | $4,312 | $225,700 -24.2% |
| 2007 | -- | $297,700 +36.4% |
| 2005 | -- | $218,200 +21.6% |
| 2004 | $3,860 +388.9% | $179,400 +30.1% |
| 2003 | $790 +5.4% | $137,900 +28% |
| 2002 | $749 | $107,700 +22.5% |
| 2001 | $749 +5.7% | $87,900 +5.3% |
| 2000 | $708 | $83,500 |
Find assessor info on the county website
Monthly payment
Est. payment
Payment breakdown
Explore the cost of this home by adjusting the details. Changes won't be saved.Climate risks
Neighborhood: 33707


Similar homes
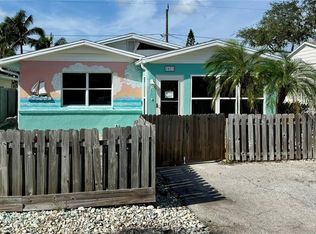
- $665,0003 bd2 ba1.5k sqft3002 58TH STREET S, GULFPORT, FL 33707For Sale
 MLS ID #TB8434121, Stephanie McNaughton, FOREVER FLORIDA REAL ESTATE. Stellar MLS
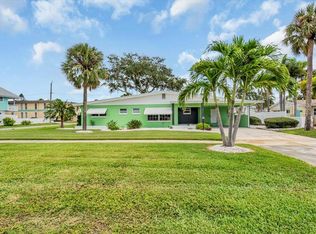
 - $399,9002 bd2 ba1k sqft2920 57TH STREET S, GULFPORT, FL 33707For Sale
 MLS ID #TB8507494, Donna Feger, HOMESMART. Stellar MLS
 - $499,9992 bd2 ba1.2k sqft2 79TH STREET S, ST PETERSBURG, FL 33707For Sale
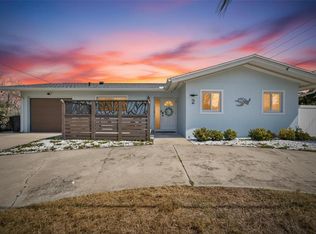 MLS ID #TB8492182, Trudy McClellan, RE/MAX ALLIANCE GROUP. Stellar MLS
 - $405,0003 bd2 ba1.1k sqft5322 25TH AVENUE S, GULFPORT, FL 33707For Sale
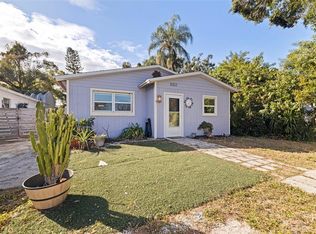 MLS ID #TB8446466, Jessica Ghiotto, NEXTHOME SOUTH POINTE. Stellar MLS
 - $464,9003 bd2 ba1.5k sqft6765 W FLAMINGO WAY S, ST PETERSBURG, FL 33707For SaleMLS ID #TB8522093, Alfonso DiGirolamo, DIGI REALTY GROUP, INC.. Stellar MLS
- $550,0003 bd3 ba1.5k sqft166 PINELLAS WAY N, ST PETERSBURG, FL 33710For SaleMLS ID #TB8535164, Danielle Tringali, RE/MAX CHAMPIONS. Stellar MLS
- $357,7002 bd1 ba852 sqft1601 54TH STREET S, GULFPORT, FL 33707For SaleMLS ID #TB8539030, Kent Rodahaver, NEXTHOME SOUTH POINTE. Stellar MLS
- $499,0003 bd2 ba1.7k sqft1354 62ND AVENUE S, ST PETERSBURG, FL 33705For SaleMLS ID #TB8527851, Peter Arner, COMPASS FLORIDA LLC. Stellar MLS
- $555,0004 bd2 ba1.7k sqft1101 54TH AVENUE S, ST PETERSBURG, FL 33705For SaleMLS ID #TB8503178, Brianna Capuano, LOMBARDO TEAM REAL ESTATE LLC. Stellar MLS
- $545,0003 bd2 ba1.5k sqft6350 60TH AVENUE N, ST PETERSBURG, FL 33709For SaleMLS ID #TB8534350, Molly Wholey, SMITH & ASSOCIATES REAL ESTATE. Stellar MLS
- $474,9003 bd3 ba1.4k sqft6917 DUNNETT AVENUE N, ST PETERSBURG, FL 33709For SaleMLS ID #TB8542964, Karla Folstad, EXP REALTY LLC. Stellar MLS
- $575,0003 bd2 ba1.5k sqft4925 ALCAZAR WAY S, ST PETERSBURG, FL 33712For SaleMLS ID #TB8483399, Zikiu Arzuza, MY REALTY GROUP, LLC.. Stellar MLS
- $475,0003 bd2 ba1.6k sqft3361 59TH STREET N, ST PETERSBURG, FL 33710For SaleMLS ID #TB8532112, Jennifer Thayer, KELLER WILLIAMS ST PETE REALTY. Stellar MLS
- $550,0003 bd2 ba1.1k sqft916 17TH STREET N, ST PETERSBURG, FL 33713For SaleMLS ID #TB8519175, Asma Shamaileh, ALIGN RIGHT REALTY CARROLLWOOD. Stellar MLS
- $649,0003 bd2 ba1.4k sqft150 42ND AVENUE, ST PETE BEACH, FL 33706For SaleMLS ID #TB8528166, Sheri Scott, CHARLES RUTENBERG REALTY INC. Stellar MLS
- $490,0003 bd2 ba1.6k sqft6212 20TH STREET S, ST PETERSBURG, FL 33712For SaleMLS ID #TB8508588, Pam Moll, COLDWELL BANKER REALTY. Stellar MLS
- $500,0003 bd2 ba1.3k sqft5810 VENETIAN BOULEVARD NE, ST PETERSBURG, FL 33703For SaleMLS ID #TB8502953, Zach Steinberger, COMPASS FLORIDA LLC. Stellar MLS
- $455,0003 bd2 ba1.2k sqft695 41ST STREET N, ST PETERSBURG, FL 33713For SaleMLS ID #TB8513258, Brandon Robinson, COMPASS FLORIDA LLC. Stellar MLS
- $550,0003 bd2 ba1.5k sqft7211 ORPINE DRIVE N, ST PETERSBURG, FL 33702For SaleMLS ID #TB8529569, Jeannie Clarke, COLDWELL BANKER REALTY. Stellar MLS
