Welcome to 3014 Arch Rd, a spacious and well‑maintained split‑level home offering multiple living areas, updated finishes, and extensive indoor–outdoor living spaces. The main level features a large living room with hardwood floors, crown molding, and abundant natural light. The adjoining custom gourmet kitchen includes gray cabinetry, soft‑close drawers, black subway tile backsplash, a farmhouse sink, large island, pendant lighting, Sub‑Zero refrigerator, double ovens, and a 6‑burner Wolf range. The kitchen opens to a generous dining and sitting area with a brick accent wall and wood‑burning stove, plus access to a bright sunroom with large windows and views of the backyard. The home offers several flexible living spaces, including a second sunroom, multiple family rooms with fireplaces (gas and wood‑burning), and well‑appointed seating areas. The bedroom wing includes a full hall bath with skylight and tub/shower, along with multiple bedrooms featuring ceiling fans, closets, and natural light. The primary bedroom includes extensive closet storage and direct access to an updated bath with walk‑in shower, tile surround, and modern vanity. Additional bedrooms provide a mix of carpeted flooring, neutral paint, and functional layouts. The finished lower level includes a laundry area and additional storage. Exterior features include a 1‑car garage shed, long driveway with side parking, landscaped garden beds, mature trees, patio, deck access from the sunroom, and a pavilion sitting area. Two sheds provide extra storage. Recent updates include a newer roof (3–4 years) and hot water heater (5 years). This property offers substantial living space, updated kitchen and baths, multiple sunrooms, and a large backyard in a convenient Plymouth Meeting location.
For sale
Price cut: $50K (9/21)
$649,900
3014 Arch Rd, Plymouth Meeting, PA 19462
4beds
3,000sqft
Single Family Residence
Built in 1960
0.46 Acres Lot
$-- Zestimate®
$217/sqft
$-- HOA
What's special
- 4 days
- 869
- 64
Likely to sell faster than
Zillow last checked:
Listing updated:
Listed by:
Scott Zajac 484-368-2420,
Keller Williams Realty Group 6107925900,
Co-Listing Agent: Terese E Brittingham 610-212-0848,
Keller Williams Realty Group
Source: Bright MLS,MLS#: PAMC2195182
Facts & features
Interior
Bedrooms & bathrooms
- Bedrooms: 4
- Bathrooms: 3
- Full bathrooms: 2
- 1/2 bathrooms: 1
- Main level bathrooms: 1
Basement
- Area: 650
Heating
- Central, Natural Gas
Cooling
- Central Air, Electric
Appliances
- Included: Built-In Range, Dishwasher, Double Oven, Refrigerator, Gas Water Heater
- Laundry: Lower Level
Features
- Crown Molding, Kitchen - Gourmet
- Flooring: Carpet, Luxury Vinyl
- Doors: Double Entry
- Windows: Skylight(s)
- Basement: Full
- Number of fireplaces: 2
- Fireplace features: Free Standing, Wood Burning, Gas/Propane
Interior area
- Total structure area: 3,000
- Total interior livable area: 3,000 sqft
- Finished area above ground: 2,350
- Finished area below ground: 650
Property
Parking
- Parking features: Asphalt, Driveway
- Has uncovered spaces: Yes
Accessibility
- Accessibility features: None
Features
- Levels: Multi/Split,Three
- Stories: 3
- Patio & porch: Deck, Patio
- Pool features: None
- Has spa: Yes
- Has view: Yes
- View description: Trees/Woods, Garden
Lot
- Size: 0.46 Acres
- Dimensions: 100.00 x 0.00
- Features: Front Yard, Landscaped, Rear Yard, Wooded
Details
- Additional structures: Above Grade, Below Grade
- Parcel number: 490000214007
- Zoning: RES
- Special conditions: Standard
Construction
Type & style
- Home type: SingleFamily
- Property subtype: Single Family Residence
Materials
- Frame
- Foundation: Crawl Space, Slab
- Roof: Architectural Shingle
Condition
- Excellent
- New construction: No
- Year built: 1960
Utilities & green energy
- Electric: 200+ Amp Service
- Sewer: Public Sewer
- Water: Public
Community & HOA
Community
- Subdivision: None Available
HOA
- Has HOA: No
Location
- Region: Plymouth Meeting
- Municipality: PLYMOUTH TWP
Financial & listing details
- Price per square foot: $217/sqft
- Tax assessed value: $170,900
- Annual tax amount: $6,353
- Date on market: 9/21/2026
- Listing agreement: Exclusive Right To Sell
- Listing terms: Cash,Conventional,FHA,VA Loan
- Inclusions: See Agent
- Exclusions: Concrete Dear Status In Yard And Bell And Mounting Bracket On Side Of The House.
- Ownership: Fee Simple
Estimated market value
Not available
Estimated sales range
Not available
Not available
Price history
| Date | Event | Price |
|---|---|---|
| 9/21/2026 | Price change | $649,900-7.1%$217/sqft |
Source:  Bright MLS #PAMC2195182 Report a problem Bright MLS #PAMC2195182 Report a problem | ||
| 9/1/2026 | Price change | $699,900-2.1%$233/sqft |
Source: Bright MLS #PAMC2191884 Report a problem | ||
| 8/28/2026 | Price change | $714,900-1.4%$238/sqft |
Source: Bright MLS #PAMC2191884 Report a problem | ||
| 8/22/2026 | Listed for sale | $724,900+921%$242/sqft |
Source: Bright MLS #PAMC2191884 Report a problem | ||
| 12/6/1978 | Sold | $71,000$24/sqft |
Source: Agent Provided Report a problem | ||
Public tax history
| Year | Property taxes | Tax assessment |
|---|---|---|
| 2025 | $5,750 +4.3% | $170,900 |
| 2024 | $5,515 | $170,900 |
| 2023 | $5,515 +4.7% | $170,900 |
| 2022 | $5,269 +3.8% | $170,900 |
| 2021 | $5,077 +2.6% | $170,900 |
| 2020 | $4,946 +3.6% | $170,900 |
| 2019 | $4,773 +2.1% | $170,900 |
| 2018 | $4,675 +3.1% | $170,900 |
| 2017 | $4,533 +2.7% | $170,900 |
| 2016 | $4,413 +3.9% | $170,900 |
| 2015 | $4,249 +2.1% | $170,900 |
| 2014 | $4,162 +2.1% | $170,900 |
| 2013 | $4,077 +2.7% | $170,900 |
| 2012 | $3,970 +4.1% | $170,900 |
| 2011 | $3,814 +3.6% | $170,900 |
| 2010 | $3,682 +3.3% | $170,900 |
| 2009 | $3,566 +2.9% | $170,900 |
| 2008 | $3,467 +1.9% | -- |
| 2007 | $3,402 +2.7% | -- |
| 2006 | $3,312 -0.4% | -- |
| 2005 | $3,326 +4.2% | -- |
| 2004 | $3,193 | -- |
| 2003 | $3,193 +2.2% | -- |
| 2002 | $3,123 +7.7% | -- |
| 2000 | $2,900 +2.2% | -- |
| 1999 | $2,837 | -- |
Find assessor info on the county website
Monthly payment
Est. payment
Payment breakdown
Explore the cost of this home by adjusting the details. Changes won't be saved.Climate risks
Neighborhood: 19462
Nearby schools
Schools provided by the listing agent
- District: Colonial
Source: Bright MLS. This data may not be complete. We recommend contacting the local school district to confirm school assignments for this home.
- $669,0003 bd3 ba2.5k sqft3012 Arch Rd, Plymouth Meeting, PA 19462Off Market
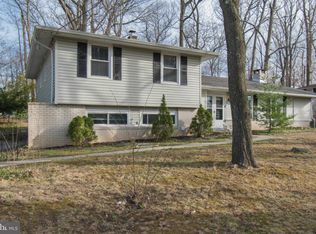
- $633,2003 bd3 ba2.2k sqft3012 Old Arch Rd, Plymouth Meeting, PA 19462Off Market
- $601,3003 bd2 ba2.2k sqft3016 Arch Rd, Plymouth Meeting, PA 19462Off Market
- $585,1003 bd3 ba2.1k sqft3010 Arch Rd, Plymouth Meeting, PA 19462Off Market
Similar homes
- $730,0005 bd3 ba2.7k sqft344 Knoll Rd, Plymouth Meeting, PA 19462For Sale

 MLS ID #PAMC2193924, George Korkus, RE/MAX Ready. Bright MLS
 - $649,9004 bd3 ba2.1k sqft611 Arlingham Rd, Flourtown, PA 19031For Sale
 MLS ID #PAMC2194248, Barb Camusi, Keller Williams Real Estate-Blue Bell. Bright MLS
 - $699,9003 bd2 ba2k sqft570 Stenton Ave, Blue Bell, PA 19422For Sale
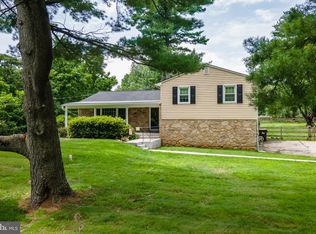 MLS ID #PAMC2192962, Drew Frank, Long & Foster Real Estate, Inc.. Bright MLS
 - $584,9003 bd2 ba2.3k sqft3422 Mill Rd, Collegeville, PA 19426For Sale
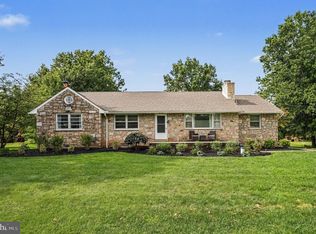 MLS ID #PAMC2193344, Brenda Altomare, EXP Realty, LLC. Bright MLS
 - $689,0004 bd4 ba3.6k sqft625 Foxcroft Rd, Elkins Park, PA 19027For SaleMLS ID #PAMC2193352, Linda Brouse, BHHS Fox & Roach-Jenkintown. Bright MLS
- $650,0004 bd3 ba2.2k sqft2045 Foster Rd, Hatfield, PA 19440For SaleMLS ID #PAMC2187364, Kathy Halteman, RE/MAX Legacy. Bright MLS
- $585,0004 bd3 ba1.8k sqft224 Upper Valley Rd, North Wales, PA 19454For SaleMLS ID #PAMC2189714, Jeff Falterbauer, Keller Williams Real Estate-Montgomeryville. Bright MLS
- $575,0004 bd2 ba1.9k sqft1130 Hunter Hill Dr, Lansdale, PA 19446For SaleMLS ID #PAMC2192612, Lesley Barbosa, BHHS Keystone Properties. Bright MLS
- $600,0004 bd3 ba2.8k sqft865 Worthington Dr, Warminster, PA 18974For SaleMLS ID #PABU2127536, Tom Stupak, JMG Pennsylvania. Bright MLS
- $750,0004 bd3 ba2.6k sqft4130 Creek Rd, Collegeville, PA 19426For SaleMLS ID #PAMC2190666, Ginger Childs, RE/MAX Main Line-Kimberton. Bright MLS
- $629,0005 bd3 ba2.7k sqft2750 Huntingdon Pike, Huntingdon Valley, PA 19006For SaleMLS ID #PAMC2189130, Kevin Le, Realty Mark Associates-CC. Bright MLS
- $725,0004 bd3 ba2.7k sqft3110 Ori Pl, Dresher, PA 19025For SaleMLS ID #PAMC2190242, Al Ferraguti, Keller Williams Real Estate-Montgomeryville. Bright MLS
- $649,9004 bd3 ba2.2k sqft2579 Polk Ct, Warrington, PA 18976For SaleMLS ID #PABU2128848, John Spognardi, RE/MAX Signature. Bright MLS
- $608,0005 bd4 ba2.7k sqft3036 Susquehanna Rd, Abington, PA 19001For SaleMLS ID #PAMC2189856, Brian Lanoza, Century 21 Advantage Gold-Southampton. Bright MLS
- $649,0004 bd3 ba3.5k sqft1224 Edmonds Ave, Drexel Hill, PA 19026For SaleMLS ID #PADE2121622, Eric Ruffenach, Keller Williams Real Estate - Media. Bright MLS
- $625,0004 bd3 ba1.9k sqft3659 Greenwood Ter, Chalfont, PA 18914For SaleMLS ID #PABU2129518, Nina Burns, Callaway Henderson Sotheby's Int'l-Lambertville. Bright MLS
- $675,0004 bd3 ba3.1k sqft905 Ridley Creek Dr, Media, PA 19063For SaleMLS ID #PADE2122556, Mr. Matthew Fetick, EXP Realty, LLC. Bright MLS
- $604,9003 bd3 ba1.7k sqft708 Oak Terrace Dr, Ambler, PA 19002For SaleMLS ID #PAMC2190212, Scott Krzywonos, Robin Kemmerer Associates Inc. Bright MLS
- $675,0004 bd3 ba2.1k sqft474 Doe Run Ln, Springfield, PA 19064For SaleMLS ID #PADE2122842, Maria Doyle, Compass RE. Bright MLS
- $525,0003 bd3 ba1.7k sqft945 Mystic Ln, Norristown, PA 19403For SaleMLS ID #PAMC2193998, Jennifer McKnight, Keller Williams Real Estate-Horsham. Bright MLS
