NEW improved price! NEW $16,000 seller credit being offered for upgrades or closing cost! NEW carpets being installed. This is the one you’ve been looking for! And location, location, location! Only minutes to world-famous beaches, local malls, a wide variety of restaurants, top-rated schools, county parks, Pinellas trail, golf courses, country clubs, concert halls, hospitals and more. The home is also centrally located to popular destinations including: Dunedin, Safety Harbor, Tarpon Springs, St. Petersburg and more. And it is in a non-evacuation zone that does not require flood insurance. Also, this clean, meticulously maintained home with a spacious floorplan, is move-in ready, so it can be easily modernized to your unique design and style at any time, on your schedule. Discover the perfect blend of classic design in this single-story, 4-bedroom, den, 3.5-bath, oversized 3-car garage home, with a screened pool, nestled on a large almost half an acre lot, in the heart of Clearwater, Florida. Offering 3,318 square feet of expansive living space, this home is on a cul-de-sac in a highly sought-after neighborhood. Once inside, you are greeted by rare high vaulted ceilings, in a classic Rutenberg 3-way split design, with an open-concept layout that seamlessly connects the living, dining, and kitchen areas. The large kitchen features an abundance of countertop space, cherry wood cabinetry, stainless steel appliances, a wall of pantry cabinets providing extensive storage, along with a large center island and wine rack, perfect for holidays and entertaining. The primary suite is complete with a spa-like en-suite bathroom, separate vanity areas, a large soaking tub, and a walk-in shower. An additional den/flex space offers endless possibilities—ideal for a home office, gym, or guest room. Outside, the expansive backyard boasts a sparkling pool, a spacious covered patio, and privacy landscaping, making it a perfect spot for relaxation or hosting gatherings. With ample space for outdoor activities and the possibility to add even more amenities, this home truly offers Florida living at its finest. And it has a durable, barrel tile roof, a newer Carrier 5-ton HVAC system (2022), a whole-house water softener system, a new Rheem water heater (2024), newer 3-car Clopay hurricane-rated garage doors (2023), and a beautifully updated quartz-marcite pool finish (2018) with a new Pentair variable speed pool pump motor (2024). Whether you're looking for a move-in-ready home, or the perfect canvas to bring your own vision to life, this property offers endless possibilities! Don't miss this rare opportunity—schedule your private tour today!
Sold for $830,000
$830,000
3014 Ashland Ter, Clearwater, FL 33761
5beds
3,318sqft
Single Family Residence
Built in 1987
0.41 Acres Lot
$820,200 Zestimate®
$250/sqft
$5,479 Estimated rent
Home value
$820,200
$746,000 - $902,000
$5,479/mo
Zestimate® history
Owner options
List your home for rent
$5,479/mo
Rent Zestimate®
Find your next renter with Zillow Rental Manager. Plus, with online applications, you can quickly screen prospective tenants – for free.
$5,479/mo
Rent Zestimate®
Refinance and save
$5,722/mo
Est. payment
Refinancing to a lower rate could help reduce your monthly payments and save thousands over the life of the loan.
$5,722/mo
Est. payment
Explore your selling options
Work with a Zillow partner agent
Leverage their expertise and Zillow's premium Showcase listings to get your home seen by more buyers.
Get startedList with your own agent
Get your home in front of millions of buyers by listing it on Zillow.
Learn how to do itSell it yourself
Take full control of how buyers see your home on Zillow by listing For Sale by Owner (FSBO).
List your homeWhat's special
Screened poolLarge center islandWorld-famous beachesClean meticulously maintained homeSpacious floorplanExpansive backyardOpen-concept layout
Zillow last checked:
Listing updated:
Listed by:
Timothy Smith 813-489-9068,
REAL BROKER, LLC 855-450-0442
Bought with:
Jeanne Jones, 3323527
CENTURY 21 CIRCLE
Source: Stellar MLS,MLS#: TB8371637 Originating MLS: Orlando Regional
Originating MLS: Orlando Regional
Facts & features
Interior
Bedrooms & bathrooms
- Bedrooms: 5
- Bathrooms: 4
- Full bathrooms: 3
- 1/2 bathrooms: 1
Primary bedroom
- Features: Walk-In Closet(s)
- Level: First
- Area: 300 Square Feet
- Dimensions: 15x20
Bedroom 2
- Features: Dual Closets
- Level: First
- Area: 144 Square Feet
- Dimensions: 12x12
Bedroom 3
- Features: Dual Closets
- Level: First
- Area: 144 Square Feet
- Dimensions: 12x12
Primary bathroom
- Level: First
- Area: 143 Square Feet
- Dimensions: 11x13
Bathroom 1
- Level: First
- Area: 144 Square Feet
- Dimensions: 12x12
Family room
- Level: First
- Area: 486 Square Feet
- Dimensions: 18x27
Kitchen
- Level: First
- Area: 418 Square Feet
- Dimensions: 19x22
Living room
- Level: First
- Area: 462 Square Feet
- Dimensions: 21x22
Heating
- Electric
Cooling
- Central Air
Appliances
- Included: Convection Oven, Dishwasher, Disposal, Exhaust Fan, Microwave, Range, Refrigerator, Water Softener
- Laundry: Electric Dryer Hookup, Laundry Room
Features
- Cathedral Ceiling(s), Ceiling Fan(s), Eating Space In Kitchen, High Ceilings, Kitchen/Family Room Combo, Open Floorplan, Thermostat, Vaulted Ceiling(s), Walk-In Closet(s), Wet Bar
- Flooring: Carpet, Tile
- Doors: Outdoor Kitchen, Sliding Doors
- Windows: Window Treatments
- Has fireplace: Yes
- Fireplace features: Wood Burning
Interior area
- Total structure area: 4,528
- Total interior livable area: 3,318 sqft
Property
Parking
- Total spaces: 3
- Parking features: Garage - Attached
- Attached garage spaces: 3
Features
- Levels: One
- Stories: 1
- Exterior features: Irrigation System, Outdoor Kitchen, Rain Gutters, Sidewalk
- Has private pool: Yes
- Pool features: Child Safety Fence, Gunite, In Ground, Outside Bath Access
- Has spa: Yes
- Spa features: Heated, In Ground
Lot
- Size: 0.41 Acres
- Dimensions: 101 x 150
- Features: Corner Lot, Cul-De-Sac
Details
- Parcel number: 162816016540000010
- Special conditions: None
Construction
Type & style
- Home type: SingleFamily
- Property subtype: Single Family Residence
Materials
- Block, Concrete, Stucco
- Foundation: Block, Slab
- Roof: Tile
Condition
- New construction: No
- Year built: 1987
Utilities & green energy
- Sewer: Public Sewer
- Water: Public
- Utilities for property: BB/HS Internet Available, Cable Available, Cable Connected, Electricity Connected, Fiber Optics, Natural Gas Available, Sewer Available, Sewer Connected, Sprinkler Meter, Underground Utilities, Water Available, Water Connected
Community & HOA
Community
- Features: Deed Restrictions, Sidewalks
- Pet fee: $0 monthly
- Subdivision: ASHLAND HEIGHTS
HOA
- Has HOA: Yes
- HOA fee: $63 monthly
- HOA name: Progressive Management
- HOA phone: 727-773-9524
Location
- Region: Clearwater
Financial & listing details
- Price per square foot: $250/sqft
- Tax assessed value: $860,195
- Annual tax amount: $5,899
- Date on market: 4/7/2025
- Cumulative days on market: 112 days
- Listing terms: Cash,Conventional
- Ownership: Fee Simple
- Total actual rent: 0
- Electric utility on property: Yes
- Road surface type: Asphalt
Price history
| Date | Event | Price |
|---|---|---|
| 9/8/2025 | Sold | $830,000-4%$250/sqft |
Source:  Stellar MLS #TB8371637 Report a problem Stellar MLS #TB8371637 Report a problem | ||
| 8/9/2025 | Pending sale | $865,000$261/sqft |
Source: Stellar MLS #TB8371637 Report a problem | ||
| 7/31/2025 | Price change | $865,000-0.5%$261/sqft |
Source: Stellar MLS #TB8371637 Report a problem | ||
| 7/24/2025 | Listed for sale | $869,000$262/sqft |
Source: Stellar MLS #TB8371637 Report a problem | ||
| 7/18/2025 | Pending sale | $869,000$262/sqft |
Source: Stellar MLS #TB8371637 Report a problem | ||
| 7/17/2025 | Price change | $869,000-3.1%$262/sqft |
Source: Stellar MLS #TB8371637 Report a problem | ||
| 6/2/2025 | Price change | $897,000-3%$270/sqft |
Source: Stellar MLS #TB8371637 Report a problem | ||
| 4/15/2025 | Price change | $925,000-2.5%$279/sqft |
Source: Stellar MLS #TB8371637 Report a problem | ||
| 4/8/2025 | Listed for sale | $949,000+221.7%$286/sqft |
Source: Stellar MLS #TB8371637 Report a problem | ||
| 1/15/2002 | Sold | $295,000$89/sqft |
Source: Public Record Report a problem | ||
Public tax history
| Year | Property taxes | Tax assessment |
|---|---|---|
| 2024 | $5,899 +1.7% | $353,647 +3% |
| 2023 | $5,803 +2.8% | $343,347 +3% |
| 2022 | $5,644 -1.3% | $333,347 +3% |
| 2021 | $5,719 +0.3% | $323,638 +1.4% |
| 2020 | $5,702 +1.8% | $319,170 +2.3% |
| 2019 | $5,603 | $311,994 +1.9% |
| 2018 | $5,603 +1.4% | $306,177 +2.1% |
| 2017 | $5,526 +5.6% | $299,880 +2.1% |
| 2016 | $5,233 -1.5% | $293,712 +0.7% |
| 2015 | $5,311 +0.5% | $291,670 +0.8% |
| 2014 | $5,285 +0.6% | $289,355 +1.5% |
| 2013 | $5,255 +1.9% | $285,079 +1.7% |
| 2012 | $5,155 | $280,314 -6% |
| 2011 | -- | $298,068 +1.5% |
| 2010 | -- | $293,663 -12.9% |
| 2009 | -- | $337,220 +0.1% |
| 2008 | $6,042 | $336,883 +3% |
| 2007 | -- | $327,071 -16.3% |
| 2005 | -- | $390,600 +15.1% |
| 2004 | $6,335 +1.6% | $339,400 +15% |
| 2003 | $6,238 +39.3% | $295,200 +9.3% |
| 2002 | $4,479 | $270,200 +5.8% |
| 2001 | $4,479 +3.8% | $255,500 +10.2% |
| 2000 | $4,314 | $231,900 |
Find assessor info on the county website
Neighborhood: Ashland Heights
Nearby homes
- $931,4005 bd3 ba2.9k sqft3012 Ashland Ter, Clearwater, FL 33761Off Market

- $1,108,9004 bd4 ba3.5k sqft3016 Ashland Ter, Clearwater, FL 33761Off Market

- $926,8004 bd4 ba3.1k sqft3010 Ashland Ter, Clearwater, FL 33761Off Market
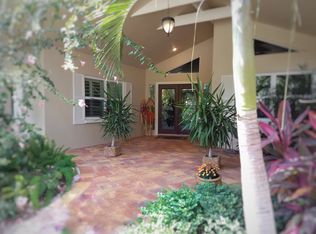
- $827,200-- bd-- ba3k sqft3021 Ashland Ter, Clearwater, FL 33761Off Market
- $877,600-- bd3 ba3.2k sqft3020 Ashland Ter, Clearwater, FL 33761Off Market
- $579,600-- bd2 ba2k sqft2994 Meadow Wood Dr, Clearwater, FL 33761Off Market
- $492,5003 bd2 ba1.5k sqft2995 Atwood Dr, Clearwater, FL 33761Off Market
- $553,8004 bd2 ba1.9k sqft2993 Meadow Wood Dr, Clearwater, FL 33761Off Market
Nearby schools
GreatSchools rating
- 8/10Curlew Creek Elementary SchoolGrades: PK-5Distance: 0.4 mi
- 6/10Safety Harbor Middle SchoolGrades: 6-8Distance: 3.4 mi
- 5/10Countryside High SchoolGrades: PK,9-12Distance: 1.4 mi
Schools provided by the listing agent
- Elementary: Curlew Creek Elementary-PN
- Middle: Safety Harbor Middle-PN
- High: Countryside High-PN
Source: Stellar MLS. This data may not be complete. We recommend contacting the local school district to confirm school assignments for this home.
Get a cash offer in 3 minutes
Find out how much your home could sell for in as little as 3 minutes with a no-obligation cash offer.
Estimated market value
$820,200
Get a cash offer in 3 minutes
Find out how much your home could sell for in as little as 3 minutes with a no-obligation cash offer.
Estimated market value
$820,200
- Florida
- Pinellas County
- Clearwater
- 33761
- Ashland Heights
- 3014 Ashland Ter
Nearby cities
Nearby neighborhoods
Nearby zip codes
Other Clearwater Topics
