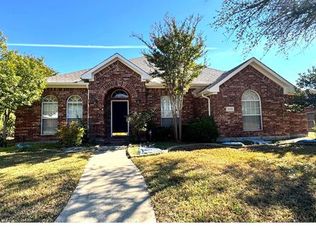
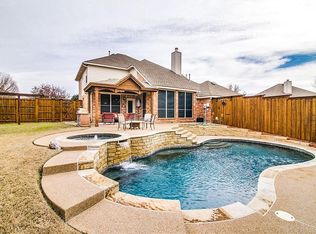
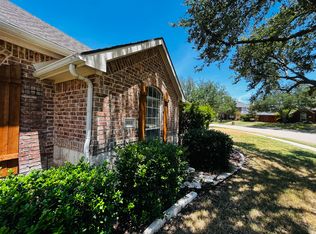
Welcome to 3014 Bluewood Drive, a beautifully maintained home offering the perfect combination of style, space, and thoughtful upgrades in one of Rowlett’s most sought-after neighborhoods. Featuring 4 spacious bedrooms, 2.5 bathrooms, a bonus room, and an open, light-filled floor plan, this home is built for both everyday living and entertaining. Rich hardwood floors flow through the main living areas, primary bedroom, and bonus room, creating a warm and timeless feel. The chef’s kitchen is the heart of the home, showcasing quartz countertops, a large center island, a stainless steel pot filler over the gas range, and storage that is both beautiful and functional. The first-floor primary suite offers a true private retreat, complete with updated LVP flooring, new shower glass, and a generous walk-in closet. Upstairs, three spacious bedrooms plus an open bonus room provide the flexibility for a home office, playroom, or media room. Situated on an oversized lot with no HOA, you’ll enjoy the freedom and flexibility that is becoming increasingly difficult to find. Step outside to your private backyard retreat featuring a sparkling pool with decking, a rainwater barrel, and a private greenhouse — a true gardener’s paradise unlike anything else on the market in Rowlett. The big-ticket items are already handled: new roof and HVAC (2025), and fresh interior and exterior paint throughout, so you can move in and simply enjoy. Ideally located just minutes from Firewheel Town Center, President George Bush Turnpike, and top-rated Garland ISD schools, this impressive property provides easy access to shopping, dining, and major commuter routes — including a quick, easy drive into Dallas. Combining first-floor primary living, hardwood floors, a pool, no HOA, a private greenhouse, and a long list of recent upgrades, 3014 Bluewood Drive presents an exceptional opportunity to enjoy the very best of Rowlett living.
72 days
|
530
|
79
|
Zillow last checked:
Listing updated:
Listed by:
Sarah Royal0831413833-242-7007,
Call It Closed Realty833-242-7007
Source: NTREIS,MLS#: 21245037
Loading...
Facts & features
Interior
Bedrooms & bathrooms
Bedrooms: 4
Bathrooms: 3
Full bathrooms: 2
1/2 bathrooms: 1
Primary bedroom
Features: En Suite Bathroom, Jetted Tub, Separate Shower, Walk-In Closet(s)
Level: First
Dimensions: 16 x 14
Bedroom
Level: Second
Dimensions: 10 x 11
Bedroom
Level: Second
Dimensions: 11 x 10
Bedroom
Level: Second
Dimensions: 10 x 11
Breakfast room nook
Level: First
Dimensions: 13 x 9
Dining room
Level: First
Dimensions: 12 x 11
Kitchen
Level: First
Dimensions: 13 x 12
Living room
Level: First
Dimensions: 19 x 17
Media room
Level: Second
Dimensions: 14 x 13
Office
Level: First
Dimensions: 12 x 11
Utility room
Level: First
Dimensions: 8 x 5
Heating
Central, Fireplace(s)
Cooling
Attic Fan, Central Air, Ceiling Fan(s), Electric, ENERGY STAR Qualified Equipment, Roof Turbine(s)
Appliances
Included: Built-In Gas Range, Dishwasher, Electric Oven, Gas Cooktop, Disposal, Gas Water Heater, Microwave
Features: Landscaped, Subdivision, Sprinkler System, Few Trees
Residential vegetation: Grassed
Details
Parcel number: 440223600B0030000
Construction
Type & style
Home type: SingleFamily
Architectural style: Traditional,Detached
Property subtype: Single Family Residence
Materials
Brick
Foundation: Slab
Roof: Composition
Condition
Year built: 2000
Utilities & green energy
Sewer: Public Sewer
Water: Public
Utilities for property: Electricity Available, Electricity Connected, Natural Gas Available, Sewer Available, Separate Meters, Water Available, Cable Available
Explore the cost of this home by adjusting the details. Changes won't be saved.
Principal & interest
$1,547
Mortgage insurance
$0
Property taxes
$170
Home insurance
$105
HOA fees
$0
Utilities
Not included
All calculations are estimates and provided by Zillow, Inc. for informational purposes only. Actual amounts may vary.
HOA fees may include property taxes on listings classified as Co-Ops. Contact the listing agent and/or owner for fee details.
Mortgage interest rates are dependent on a number of factors, including credit score, down payment, and repayment length. Interest rate data provided by Zillow Group Marketplace, Inc. as of 1/1/1970 from various mortgage lenders with which we have lead or other similar arrangements; the Estimated Payment is an average of those rates.
See how much you could borrow to make a competitive offer.