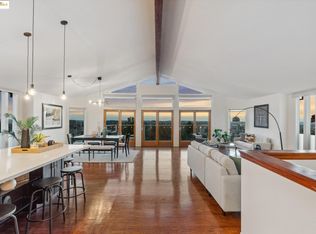
Discover this updated 4+BD/4BA Mid-century with a flexible 2867 SqFt open floor plan, modern updates, amazing four-bridge views, and bonus studio space. Located on a quiet cul-de-sac with gated parking, 3014 Broadmoor View welcomes you with an expansive living and dining areas featuring vaulted ceilings, fireplace, wide windows and glass doors that open to a deck running the width of the home - a perfect spot for watching beautiful sunsets and SF views. Enjoy convenience with the level-in main entry, kitchen, primary suite, and living spaces all the same floor. Cook with a view from the open, updated kitchen. The spacious primary suite with walk-in closet, en-suite bathroom, and fireplace plus a second bedroom and full bath complete the main floor. Downstairs, find two more large bedrooms (one with a private entrance), a newly remodeled bath, the laundry room, and more storage. The huge family room is perfect for entertaining with multiple seating areas and sliding glass doors opening onto a deck with a treehouse feel and bay views. The lowest level offers a bonus flexible studio with private entrance and full bath- ready for your imagination and variety of uses! A deep rear yard with large patio provides space for outdoor entertaining & gardening. Bonus: Sewer lateral compliant.
Sold for $1,275,000
$1,275,000
3014 Broadmoor Vw, Oakland, CA 94605
4beds
2,867sqft
Residential, Single Family Residence
Built in 1977
5,267 Square Feet Lot
$1,252,600 Zestimate®
$445/sqft
$5,607 Estimated rent
Home value
$1,252,600
$1.13M - $1.39M
$5,607/mo
Zestimate® history
Owner options
List your home for rent
$5,607/mo
Rent Zestimate®
Find your next renter with Zillow Rental Manager. Plus, with online applications, you can quickly screen prospective tenants – for free.
$5,607/mo
Rent Zestimate®
Refinance and save
$8,199/mo
Est. payment
Refinancing to a lower rate could help reduce your monthly payments and save thousands over the life of the loan.
$8,199/mo
Est. payment
Explore your selling options
Work with a Zillow partner agent
Leverage their expertise and Zillow's premium Showcase listings to get your home seen by more buyers.
Get startedList with your own agent
Get your home in front of millions of buyers by listing it on Zillow.
Learn how to do itSell it yourself
Take full control of how buyers see your home on Zillow by listing For Sale by Owner (FSBO).
List your homeWhat's special
Zillow last checked:
Listing updated:
Listed by:
David Gunderman DRE #01313613 510-205-4369,
Kw Advisors East Bay,
Michael Bradley DRE #02040518 510-872-9654,
Kw Advisors East Bay
Bought with:
Faith Mcleod, DRE #02212409
Complex Living Real Estate
Source: Bay East AOR,MLS#: 41101104
Facts & features
Interior
Bedrooms & bathrooms
- Bedrooms: 4
- Bathrooms: 4
- Full bathrooms: 4
Rooms
- Room types: 2 Bedrooms, 2 Baths, Primary Bedrm Suite - 1, Main Entry, Dining Room, Family Room, Office, Utility Room, Bonus Room, Dining Area, Game Room, Kitchen, Laundry, Living Room, Primary Bathroom, Primary Bedroom, Possible Guest
Bathroom
- Features: Shower Over Tub, Updated Baths, Split Bath, Sunken Tub, Tile, Stone, Window
Kitchen
- Features: Counter - Solid Surface, Dishwasher, Disposal, Gas Range/Cooktop, Range/Oven Free Standing, Refrigerator, Updated Kitchen, Other
Heating
- Forced Air
Cooling
- Central Air
Appliances
- Included: Dishwasher, Gas Range, Free-Standing Range, Refrigerator, Washer, Gas Water Heater
- Laundry: Laundry Room
Features
- Counter - Solid Surface, Updated Kitchen
- Flooring: Laminate, Tile, Carpet
- Doors: Mirrored Closet Door(s)
- Windows: Skylight(s)
- Number of fireplaces: 3
- Fireplace features: Family Room, Living Room, Master Bedroom, Raised Hearth
Interior area
- Total structure area: 2,867
- Total interior livable area: 2,867 sqft
Property
Parking
- Total spaces: 3
- Parking features: Carport, Off Street
- Has carport: Yes
Features
- Levels: Two
- Stories: 2
- Entry location: No Steps to Entry
- Patio & porch: Deck, Patio, Covered
- Exterior features: Garden/Play, Entry Gate
- Pool features: None
- Fencing: Fenced,Front Yard
- Has view: Yes
- View description: Bay, Bridge(s), City Lights, City
- Has water view: Yes
- Water view: Bay
Lot
- Size: 5,267 Square Feet
- Features: Cul-De-Sac, Sloped Down, Level, Rectangular Lot, Back Yard, Front Yard, Landscaped, Landscape Back, Landscape Front
Details
- Parcel number: 48566352
- Special conditions: Standard
Construction
Type & style
- Home type: SingleFamily
- Architectural style: Mid Century Modern
- Property subtype: Residential, Single Family Residence
Materials
- Stucco
- Roof: Tile
Condition
- Existing
- New construction: No
- Year built: 1977
Utilities & green energy
- Electric: No Solar
Community & HOA
Community
- Security: Carbon Monoxide Detector(s), Double Strapped Water Heater, Smoke Detector(s)
- Subdivision: Chabot Highlands
HOA
- Has HOA: No
Location
- Region: Oakland
Financial & listing details
- Price per square foot: $445/sqft
- Tax assessed value: $699,836
- Price range: $1.3M - $1.3M
- Date on market: 6/12/2025
- Listing agreement: Excl Right
- Listing terms: Cash,Conventional
Price history
| Date | Event | Price |
|---|---|---|
| 7/15/2025 | Sold | $1,275,000+16.4%$445/sqft |
Source:  Bay East AOR #41101104 Report a problem Bay East AOR #41101104 Report a problem | ||
| 6/24/2025 | Pending sale | $1,095,000$382/sqft |
Source: Bay East AOR #41101104 Report a problem | ||
| 6/12/2025 | Listed for sale | $1,095,000$382/sqft |
Source:  bridgeMLS/CCAR/Bay East AOR #41101104 Report a problem bridgeMLS/CCAR/Bay East AOR #41101104 Report a problem | ||
| 4/11/2025 | Listing removed | $1,095,000$382/sqft |
Source: bridgeMLS/CCAR/Bay East AOR #41086527 Report a problem | ||
| 2/20/2025 | Listed for sale | $1,095,000-8.7%$382/sqft |
Source: bridgeMLS/CCAR/Bay East AOR #41086527 Report a problem | ||
| 3/22/2023 | Listing removed | -- |
Source: Zillow Rentals Report a problem | ||
| 3/10/2023 | Listing removed | -- |
Source: bridgeMLS/CCAR/Bay East AOR #41018489 Report a problem | ||
| 2/3/2023 | Listed for sale | $1,199,000$418/sqft |
Source: bridgeMLS/CCAR/Bay East AOR #41018489 Report a problem | ||
| 12/1/2022 | Listed for rent | $5,000$2/sqft |
Source: Zillow Rental Network Premium Report a problem | ||
| 11/21/2022 | Listing removed | $1,199,000$418/sqft |
Source: bridgeMLS/CCAR/Bay East AOR #41002694 Report a problem | ||
| 7/22/2022 | Listed for sale | $1,199,000+93.4%$418/sqft |
Source: bridgeMLS/CCAR/Bay East AOR #41002694 Report a problem | ||
| 9/23/2014 | Sold | $620,000+3.5%$216/sqft |
Source: Public Record Report a problem | ||
| 7/31/2014 | Price change | $599,000-4.6%$209/sqft |
Source: J. Rockcliff Realtors #40664696 Report a problem | ||
| 7/9/2014 | Listed for sale | $628,000+32.2%$219/sqft |
Source: J. Rockcliff Realtors #40664696 Report a problem | ||
| 2/1/2010 | Sold | $475,000$166/sqft |
Source: CCAR #40434433 Report a problem | ||
Public tax history
| Year | Property taxes | Tax assessment |
|---|---|---|
| 2025 | -- | $699,836 +2% |
| 2024 | $10,578 -4.7% | $686,118 +2% |
| 2023 | $11,104 +2.6% | $672,665 +2% |
| 2022 | $10,819 +4.4% | $659,478 +2% |
| 2021 | $10,368 +1.1% | $646,550 +1% |
| 2020 | $10,254 +3.7% | $639,924 +2% |
| 2019 | $9,883 +6.1% | $627,380 +2% |
| 2018 | $9,312 | $615,080 +2% |
| 2017 | $9,312 +20.4% | $603,020 +21.5% |
| 2016 | $7,735 +0% | $496,122 +1.5% |
| 2015 | $7,733 | $488,674 +2% |
| 2014 | $7,733 | $479,105 +0.5% |
| 2013 | -- | $476,944 +2% |
| 2012 | -- | $467,594 +2% |
| 2011 | -- | $458,425 +37.3% |
| 2010 | -- | $333,963 -0.2% |
| 2009 | -- | $334,757 +2% |
| 2008 | -- | $328,194 +2% |
| 2007 | -- | $321,760 +2% |
| 2006 | -- | $315,453 +2% |
| 2005 | -- | $309,267 +2% |
| 2004 | -- | $303,204 +1.9% |
| 2003 | -- | $297,648 +2% |
| 2002 | -- | $291,814 +2% |
| 2001 | $4,046 | $286,090 |
Find assessor info on the county website
Neighborhood: Chabot Park
Nearby homes
- $1,300,0005 bd4 ba4.1k sqft3020 Broadmoor Vw, Oakland, CA 94605Sold
- $974,9006 bd3 ba2.6k sqft3010 Broadmoor Vw, Oakland, CA 94605Off Market
- $934,0004 bd3 ba2.3k sqft3024 Broadmoor Vw, Oakland, CA 94605Off Market
- $906,1004 bd3 ba2.4k sqft3008 Broadmoor Vw, Oakland, CA 94605Off Market
- $798,7001 bd1 ba-- sqft3030 Broadmoor Vw, Oakland, CA 94605Off Market
- $871,8003 bd3 ba2.2k sqft3004 Broadmoor Vw, Oakland, CA 94605Off Market
- $965,0003 bd2 ba1.6k sqft3009 Broadmoor Vw, Oakland, CA 94605Sold
- $806,7002 bd2 ba1.6k sqft3011 Broadmoor Vw, Oakland, CA 94605Off Market
Nearby schools
GreatSchools rating
- 1/10Grass Valley Elementary SchoolGrades: K-5Distance: 1.3 mi
- 3/10Elmhurst United MiddleGrades: 6-8Distance: 1.1 mi
- 2/10Castlemont HighGrades: 9-12Distance: 1.3 mi
Schools provided by the listing agent
- District: Oakland (510) 879-8111
Source: Bay East AOR. This data may not be complete. We recommend contacting the local school district to confirm school assignments for this home.
Get a cash offer in 3 minutes
Find out how much your home could sell for in as little as 3 minutes with a no-obligation cash offer.
Estimated market value
$1,252,600
Get a cash offer in 3 minutes
Find out how much your home could sell for in as little as 3 minutes with a no-obligation cash offer.
Estimated market value
$1,252,600
- California
- Alameda County
- Oakland
- 94605
- Chabot Park
- 3014 Broadmoor Vw
Nearby cities
Nearby neighborhoods
Nearby zip codes
Other Oakland Topics
