Skip main navigation
Sold for $452,500
  • $452,500

    3014 Bruce Lee Ln, Kennewick, WA 99338

    3beds
    1,560sqft
    Single Family Residence
    Built in 1977
    0.38 Acres Lot
    $468,000 Zestimate®
    $290/sqft
    $2,463 Estimated rent

    Home value

    $468,000

    $445,000 - $491,000

    $2,463/mo

    Zestimate® history
    Loading
    Loading...

    Owner options

    List your home for rent

    $2,463/mo

    Rent Zestimate®

    Find your next renter with Zillow Rental Manager. Plus, with online applications, you can quickly screen prospective tenants – for free.

    Learn more

    $2,463/mo

    Rent Zestimate®

    Refinance and save

    $2,728/mo

    Est. payment

    Refinancing to a lower rate could help reduce your monthly payments and save thousands over the life of the loan.

    See today's rates

    $2,728/mo

    Est. payment

    Explore your selling options

    Work with a Zillow partner agent

    Leverage their expertise and Zillow's premium Showcase listings to get your home seen by more buyers.

    Get started

    List with your own agent

    Get your home in front of millions of buyers by listing it on Zillow.

    Learn how to do it

    Sell it yourself

    Take full control of how buyers see your home on Zillow by listing For Sale by Owner (FSBO).

    List your home

    What's special

    Brick patioPrivate backyardFull-length back patioExtra rv parkingGravel fire pitLarge open dining areaMaster bedroom
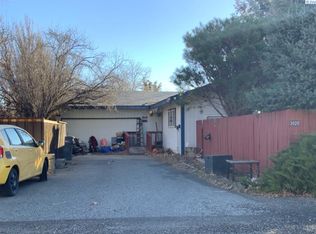
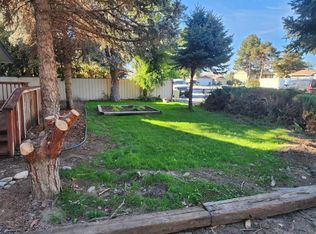
    MLS# 270370 Welcome to 3014 Bruce Lee Lane! This beautifully remodeled 3 bed 2 bath home is located on .38 acres of landscaped property with stunning outdoor living areas including mature trees, a private courtyard, a separate gated garden area, and a covered back deck that spans the entire length of the home. The entry of the home is through a 1278 sq ft private gated courtyard, complete with brick patio and mature shade trees. The interior has been beautifully updated. The kitchen features a breakfast bar, black and stainless appliances, white cabinets, crown molding, and a full tile backsplash. The tile flooring extends into the large open dining area, perfect for living and entertaining! There is an adjacent spacious family room with wood burning fireplace, engineered flooring, and glass French doors that lead to the full-length back patio. A hallway leads to the master bedroom with double closets, double windows, and a master bath with granite countertops and beadboard detail. There are two additional bedrooms (or office) and a hallway bath with a tub/shower combo, tile floors and surround, beadboard detail, and granite countertops. The exterior is fully fenced and irrigated via well water with sprinklers and driplines. Relax on the full-length covered deck and enjoy the private backyard which includes a large grass area, gravel fire pit, curbing, and landscaping. The yard extends into a large separate fenced area that is set up for gardening with an adjacent 13x15’ storage shed and three gates (one drive-thru size). Many extras including a 2 car garage, extra RV parking, owned water softener, and new windows and doors. Fantastic location in West Kennewick across from Amon Creek Natural Preserve hiking trails, with easy access to shopping and restaurants. Call for an appointment to see it today, because this could be the house you call home!

    Zillow last checked:

    Listing updated:

    Listed by:

    Nick Kunde 509-845-4570,

    Zion Properties, LLC,

    Valerie Kunde 509-528-1366,

    Zion Properties, LLC

    Bought with:

    Richelle Davis, 20113673

    Realty One Group Ignite

    Source: PACMLS,MLS#: 270370MLS Logo

    Facts & features

    Interior

    Bedrooms & bathrooms
    • Bedrooms: 3
    • Bathrooms: 2
    • Full bathrooms: 1
    • 3/4 bathrooms: 1
    Bedroom
    • Level: M
    • Area: 156
    • Dimensions: 13 x 12
    Bedroom 1
    • Level: M
    • Area: 120
    • Dimensions: 12 x 10
    Bedroom 2
    • Level: M
    • Area: 100
    • Dimensions: 10 x 10
    Dining room
    • Level: M
    • Area: 192
    • Dimensions: 16 x 12
    Family room
    • Level: M
    • Area: 390
    • Dimensions: 30 x 13
    Kitchen
    • Level: M
    • Area: 112
    • Dimensions: 8 x 14
    Heating
    • Forced Air, Fireplace(s), Furnace
    Cooling
    • Central Air
    Appliances
    • Included: Dishwasher, Dryer, Range/Oven, Refrigerator, Washer, Water Softener Owned, Water Heater
    Features
    • Flooring: Laminate, Tile
    • Windows: Double Pane Windows
    • Basement: None
    • Number of fireplaces: 1
    • Fireplace features: 1, Wood Burning, Living Room
    Interior area
    • Total structure area: 1,560
    • Total interior livable area: 1,560 sqft

    Property

    Parking
    • Total spaces: 2
    • Parking features: 1 car
    • Garage spaces: 2
    Features
    • Levels: 1 Story
    • Stories: 1
    • Patio & porch: Deck/Covered, Patio/Open, Porch
    • Fencing: Fenced
    Lot
    • Size: 0.38 Acres
    • Features: Animals Allowed
    Details
    • Additional structures: Shed
    • Parcel number: 102884050001002
    • Zoning description: Single Family R

    Construction

    Type & style
    • Home type: SingleFamily
    • Property subtype: Single Family Residence
    Materials
    • Stucco
    • Foundation: Concrete
    • Roof: Comp Shingle
    Condition
    • Existing Construction (Not New)
    • New construction: No
    • Year built: 1977

    Utilities & green energy

    • Sewer: Septic - Installed
    • Water: Public

    Community & neighborhood

    Location
    • Region: Kennewick
    • Subdivision: Lryne J R1,Kennewick Sw

    Other

    Other facts
    • Listing terms: 1031 Exchange,ARM,Cash,Conventional,FHA,VA Loan

    Price history

    DateEventPrice
    9/14/2023Sold$452,500+0.6%$290/sqft
    Source: PACMLS #270370 Report a problem
    8/19/2023Pending sale$449,900$288/sqft
    Source: PACMLS #270370 Report a problem
    8/15/2023Price change$449,900-10%$288/sqft
    Source: PACMLS #270370 Report a problem
    8/4/2023Listed for sale$499,900$320/sqft
    Source: PACMLS #270370 Report a problem

    Public tax history

    YearProperty taxesTax assessment
    2024$3,759 +17.3%$447,690 +17.2%
    2023$3,206 +63.3%$382,090 +46.6%
    2022$1,964 -20.9%$260,570 +6.7%
    2021$2,482 +6.8%$244,200 +9.8%
    2020$2,325 -1.7%$222,370 +2.5%
    2019$2,366 +4.5%$216,910 +8.2%
    2018$2,265 -9.3%$200,530 +8.9%
    2017$2,498 +11.3%$184,160 +3.9%
    2016$2,245 $177,250
    2015$2,245 +0.3%$177,250 +1.2%
    2014$2,239 $175,090
    2013$2,239 $175,090 +5.6%
    2012-- $165,790
    2011-- $165,790 +4.9%
    2010-- $158,050
    2009-- $158,050
    2008-- --
    2007-- --
    2006-- --

    Find assessor info on the county website

    Neighborhood: 99338

    Nearby schools

    GreatSchools rating
    Schools provided by the listing agent
    • District: Kennewick

    Source: PACMLS. This data may not be complete. We recommend contacting the local school district to confirm school assignments for this home.

    Get pre-qualified for a loan
    At Zillow Home Loans, we can pre-qualify you in as little as 5 minutes with no impact to your credit score.

    An equal housing lender. NMLS #10287.

    Sell for more on Zillow
    Get a Zillow Showcase℠ listing at no additional cost and you could sell for .
    $468,000
    2% more
    +$9,360
    With Zillow Showcase(estimated)
    $477,360