Welcome to 3014 California Park Dr, a golfer’s dream retreat tucked at the end of a peaceful cul-de-sac, directly across from the scenic Canyon Oaks Golf Course. This one-owner home, built in 1990, offers 3 bedrooms, 2 bathrooms, and 1,705 sq. ft. of thoughtfully designed living space, perfect for both entertaining and everyday comfort. From the moment you arrive, you’ll notice the oversized driveway offering ample space for multiple vehicles, an RV or boat, and a double gate leading to a secondary parking area behind the fence, ideal for storing toys or gear. A spacious shed adds even more storage. At the front of the home, a beautifully enclosed patio welcomes you, an ideal spot for morning coffee with views of the golf course, evening barbecues with a built-in gas line, or relaxing under the retractable awning and ambient wall lighting. Inside, a light-filled living room flows into the dining area, creating a warm and open space to gather. The kitchen features a functional layout with a gas range, microwave hood, pantry, and a charming breakfast nook. It opens to a cozy family room with a wood-burning stove, perfect for winter nights, and provides direct access to the backyard oasis. Off the entryway, double doors open to a flexible room ideal for an office, den, or third bedroom. Down the wide hallway, you’ll find a spacious guest bedroom and bathroom, along with a laundry room leading to the 2-car garage. Tucked at the back of the home, the private primary suite offers vaulted ceilings, mirrored closet doors, a French door to the backyard, and an extended retreat area perfect for reading, fitness, or work. The en-suite bath includes dual sinks, a walk-in shower, and a generous walk-in closet. But the true showstopper is the backyard. Thoughtfully landscaped and fully fenced, this tranquil space features a covered patio for al fresco dining, raised garden beds, mature shade and fruit trees, and plenty of grassy area to roam. For ultimate relaxation, enjoy the above-ground spa with built-in bar seating. Located just blocks from California Park Lake, community playgrounds, and walking trails, and minutes from Upper and Lower Bidwell Park trailheads, this home blends comfort, serenity, and location in one of Chico’s most sought-after neighborhoods.
Sold for $555,000
Listed by: eXp Realty of California, Inc. • Brent Silberbauer • Contact: 888-584-9427
Bought with: Parkway Real Estate Co.
$555,000
3014 California Park Dr, Chico, CA 95928
3beds
1,705sqft
Single Family Residence
Built in 1990
0.29 Acres Lot
$538,100 Zestimate®
$326/sqft
$2,336 Estimated rent
Home value
$538,100
$479,000 - $608,000
$2,336/mo
Zestimate® history
Owner options
List your home for rent
$2,336/mo
Rent Zestimate®
Find your next renter with Zillow Rental Manager. Plus, with online applications, you can quickly screen prospective tenants – for free.
$2,336/mo
Rent Zestimate®
Refinance and save
$3,991/mo
Est. payment
Refinancing to a lower rate could help reduce your monthly payments and save thousands over the life of the loan.
$3,991/mo
Est. payment
Explore your selling options
Work with a Zillow partner agent
Leverage their expertise and Zillow's premium Showcase listings to get your home seen by more buyers.
Get startedList with your own agent
Get your home in front of millions of buyers by listing it on Zillow.
Learn how to do itSell it yourself
Take full control of how buyers see your home on Zillow by listing For Sale by Owner (FSBO).
List your homeWhat's special
Rv or boatWood-burning stovePeaceful cul-de-sacExtended retreat areaFlexible roomFunctional layoutRaised garden beds
Zillow last checked:
Listing updated:
Listed by:
Brent Silberbauer DRE #02019819 5308642404,
eXp Realty of California, Inc.
Bought with:
Brett Dewell, DRE #02096994
Parkway Real Estate Co.
Source: CRMLS,MLS#: SN25116872 Originating MLS: California Regional MLS
Originating MLS: California Regional MLSFacts & features
Interior
Bedrooms & bathrooms
- Bedrooms: 3
- Bathrooms: 2
- Full bathrooms: 2
- Main level bathrooms: 2
- Main level bedrooms: 4
Rooms
- Room types: Entry/Foyer, Family Room, Kitchen, Laundry, Living Room, Primary Bathroom, Primary Bedroom, Office, Other, Retreat
Primary bedroom
- Features: Primary Suite
Bathroom
- Features: Bathroom Exhaust Fan, Closet, Dual Sinks, Enclosed Toilet, Low Flow Plumbing Fixtures, Solid Surface Counters, Tub Shower, Walk-In Shower
Kitchen
- Features: Built-in Trash/Recycling, Granite Counters, Kitchen/Family Room Combo
Heating
- Central, Wood Stove
Cooling
- Central Air
Appliances
- Included: Dishwasher, Exhaust Fan, Free-Standing Range, Disposal, Gas Oven, Gas Range, Microwave, Self Cleaning Oven, Water To Refrigerator, Water Heater
- Laundry: Washer Hookup, Electric Dryer Hookup, Gas Dryer Hookup, Inside, Laundry Room
Features
- Breakfast Bar, Built-in Features, Breakfast Area, Chair Rail, Ceiling Fan(s), Crown Molding, High Ceilings, Pantry, Recessed Lighting, Primary Suite, Walk-In Closet(s)
- Flooring: Carpet, Laminate, Tile
- Doors: French Doors, Sliding Doors
- Windows: Blinds, Bay Window(s), Double Pane Windows, Garden Window(s), Screens
- Has fireplace: Yes
- Fireplace features: Family Room, Free Standing, Raised Hearth, Wood Burning
- Common walls with other units/homes: No Common Walls
Interior area
- Total interior livable area: 1,705 sqft
Property
Parking
- Total spaces: 6
- Parking features: Concrete, Direct Access, Door-Single, Driveway Up Slope From Street, Garage Faces Front, Garage, Garage Door Opener, Oversized, Paved, RV Potential, RV Gated, RV Access/Parking
- Attached garage spaces: 2
- Uncovered spaces: 4
Accessibility
- Accessibility features: None
Features
- Levels: One
- Stories: 1
- Entry location: 1
- Patio & porch: Rear Porch, Concrete, Covered, Enclosed, Open, Patio, Tile
- Exterior features: Awning(s), Lighting, Rain Gutters
- Pool features: None
- Has spa: Yes
- Spa features: Above Ground, Private
- Fencing: Privacy,Stucco Wall,Wood
- Has view: Yes
- View description: Golf Course, Neighborhood
Lot
- Size: 0.29 Acres
- Features: Back Yard, Cul-De-Sac, Drip Irrigation/Bubblers, Front Yard, Garden, Sprinklers In Rear, Sprinklers In Front, Lawn, Level, Near Public Transit, Sprinkler System, Sloped Up, Trees, Yard
Details
- Additional structures: Shed(s), Storage
- Parcel number: 018140004000
- Special conditions: Trust
Construction
Type & style
- Home type: SingleFamily
- Property subtype: Single Family Residence
Materials
- Foundation: Slab
- Roof: Composition
Condition
- New construction: No
- Year built: 1990
Utilities & green energy
- Electric: 220 Volts in Laundry
- Sewer: Public Sewer
- Water: Public
- Utilities for property: Electricity Connected, Natural Gas Connected, Sewer Connected, Water Connected, Overhead Utilities
Community & HOA
Community
- Features: Biking, Curbs, Fishing, Golf, Gutter(s), Park, Storm Drain(s), Street Lights, Suburban, Sidewalks
- Security: Prewired, Carbon Monoxide Detector(s), Smoke Detector(s)
HOA
- Has HOA: Yes
- Amenities included: Management, Picnic Area, Playground, Trail(s)
- HOA fee: $465 annually
- HOA name: California Park
- HOA phone: 530-894-0404
Location
- Region: Chico
Financial & listing details
- Price per square foot: $326/sqft
- Tax assessed value: $245,595
- Annual tax amount: $2,877
- Date on market: 5/27/2025
- Cumulative days on market: 30 days
- Listing terms: Cash,Cash to New Loan
- Road surface type: Paved
Price history
| Date | Event | Price |
|---|---|---|
| 8/1/2025 | Sold | $555,000-3.5%$326/sqft |
Source:  CRMLS #SN25116872 Report a problem CRMLS #SN25116872 Report a problem | ||
| 6/27/2025 | Contingent | $575,000$337/sqft |
Source: CRMLS #SN25116872 Report a problem | ||
| 6/5/2025 | Price change | $575,000-4%$337/sqft |
Source: CRMLS #SN25116872 Report a problem | ||
| 5/27/2025 | Listed for sale | $599,000$351/sqft |
Source: CRMLS #SN25116872 Report a problem | ||
Public tax history
| Year | Property taxes | Tax assessment |
|---|---|---|
| 2025 | $2,877 +6.6% | $245,595 +2% |
| 2024 | $2,698 +1.2% | $240,780 +2% |
| 2023 | $2,666 +1.7% | $236,060 +2% |
| 2022 | $2,622 +1.9% | $231,433 +2% |
| 2021 | $2,573 +0.3% | $226,896 +1% |
| 2020 | $2,566 +1.8% | $224,570 +2% |
| 2019 | $2,520 +1.8% | $220,167 +2% |
| 2018 | $2,474 +4.1% | $215,851 +2% |
| 2017 | $2,376 +7% | $211,620 +2% |
| 2016 | $2,220 +2.5% | $207,471 +1.5% |
| 2015 | $2,167 | $204,356 +2% |
| 2014 | $2,167 | $200,354 +0.5% |
| 2013 | -- | $199,450 +2% |
| 2012 | -- | $195,540 +2% |
| 2011 | -- | $191,707 +0.8% |
| 2010 | -- | $190,275 -0.2% |
| 2009 | -- | $190,728 +2% |
| 2008 | -- | $186,989 +2% |
| 2007 | -- | $183,323 +2% |
| 2006 | -- | $179,729 +2% |
| 2005 | -- | $176,206 +3.2% |
| 2004 | -- | $170,752 +1.9% |
| 2003 | -- | $167,623 +2% |
| 2002 | -- | $164,337 +2% |
| 2001 | -- | $161,116 |
Find assessor info on the county website
Neighborhood: 95928
Nearby homes
- $524,0004 bd2 ba1.7k sqft3016 California Park Dr, Chico, CA 95928Off Market
- $468,7002 bd2 ba1.7k sqft875 Yosemite Dr, Chico, CA 95928Off Market
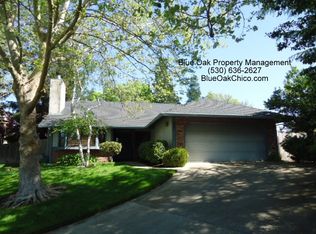
- $508,4004 bd2 ba1.7k sqft878 Yosemite Dr, Chico, CA 95928Off Market
- $512,3005 bd2 ba1.7k sqft3012 California Park Dr, Chico, CA 95928Off Market
- $545,9003 bd3 ba1.8k sqft3018 California Park Dr, Chico, CA 95928Off Market
- $796,6004 bd2 ba2.4k sqft58 Chicory Rd, Chico, CA 95928Off Market
- $406,3003 bd2 ba1.1k sqft880 Yosemite Dr, Chico, CA 95928Off Market
- $540,0004 bd2 ba1.7k sqft3010 California Park Dr, Chico, CA 95928Sold
Nearby schools
GreatSchools rating
- 7/10Sierra View Elementary SchoolGrades: K-5Distance: 1.6 mi
- 8/10Marsh (Harry M.) Junior High SchoolGrades: 6-8Distance: 1.6 mi
- 7/10Chico High SchoolGrades: 9-12Distance: 3.6 mi


Get pre-qualified for a loan
At Zillow Home Loans, we can pre-qualify you in as little as 5 minutes with no impact to your credit score.An equal housing lender. NMLS #10287.
- California
- Butte County
- Chico
- 95928
- 3014 California Park Dr
Nearby cities
Nearby neighborhoods
Nearby zip codes
Other Chico Topics
