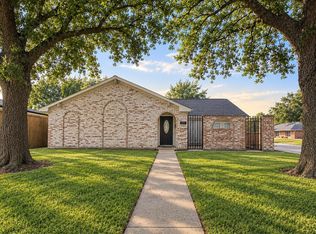
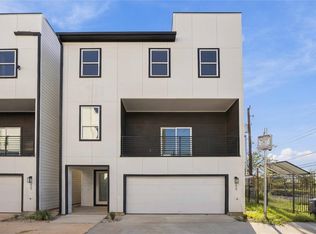
PROPERTY IS CURRENTLY OCCUPIED. Showings are planned to begin later this year. Tours are by appointment only. Please do not disturb the current residents! Do not enter the property, yard, or driveway without an appointment. Property is planned to be available for rent in January 2027.
Welcome to 3014 Cliffdale Street, a spacious contemporary single-family home with cathedral ceilings, an open floor plan, and natural light throughout. Built in 2004, the home offers 2,684 sq. ft. of living space (per Harris Central Appraisal District) on a ~7,500 sq. ft. lot in a quiet residential neighborhood. 4 bedrooms, 3.5 bathrooms, a downstairs primary suite, and an oversized attached 2-car garage. Unfurnished.
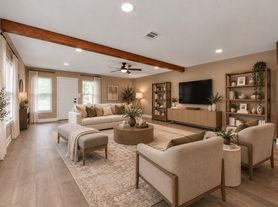
DOWNSTAIRS: The entry hallway leads to both levels of the home. The sunny breakfast area flows into the living room, where French-style sliding doors open onto a green backyard. The kitchen features a wet bar and connects to the breakfast area, with a separate dining area next to the kitchen. A private office/study and a half bathroom complete the main living level.
PRIMARY SUITE: The downstairs primary bedroom is set apart for privacy. Its large bathroom features vaulted ceilings, a bay window with privacy glass, two separate sinks, a separate shower, a jetted tub, and a private toilet room.
UPSTAIRS: A catwalk connects a sunroom, a library area, and a play/flex area, plus three bedrooms. One bedroom has its own private bathroom, ideal as a guest suite; the other two share a full bathroom. Every full bathroom in the home has a window for natural light.
GARAGE & OUTDOORS: The oversized attached 2-car garage includes the laundry area and an extra utility sink. The private backyard offers a patio and a garden house with its own front porch, all enclosed by a 6-foot fence.
BUILT-IN PEACE OF MIND: The home sits on a raised slab foundation, higher than a typical slab, with a drainage system around the house in the backyard. The home and yard have never flooded. Local and centrally monitored security systems can be installed (monitoring service is arranged and paid by the tenant). High-speed internet and cable TV are available (arranged and paid by the tenant).
NEIGHBORHOOD: Sylvester Turner Park is within walking distance, with a playground, basketball and tennis courts, a recreation center, two baseball fields, and walking and running trails. T.C. Jester Park offers a neighborhood pool, a dog park, a playground, and running and cycling trails that connect toward downtown. Nearby schools and programs include Katherine Smith Elementary, Edward Vines EC/Pre-K, Harris Academy (Aldine ISD), and a Mother's Day Out/Pre-K program; please confirm school assignments with the district.
LOCATION, LOCATION, LOCATION: Convenient access to Hwy 290, I-45, and the I-610 Loop, with routes toward the Galleria, Downtown, and the Texas Medical Center. George Bush Intercontinental Airport (IAH) is about 20 minutes by car, depending on traffic. METRO bus stops on Little York Rd are within walking distance, served by routes to downtown and IAH (please check current routes with METRO).
Availability: January 2027. PROPERTY IS CURRENTLY OCCUPIED. Tours begin at the end of the year (December 2026) and are by appointment only for applicants who meet our screening criteria. Please do not disturb the current residents! Do not enter the property, yard, or driveway without an appointment.
Lease length: 24 months or longer preferred.
Rent: due on the 1st of each month.
Security deposit: 2 to 3 months' rent, based on application screening.
Screening: Minimum monthly pre-tax income of 3x rent and a credit score of 650.
Utilities: Tenant is responsible for all utilities, including electricity, gas, water, wastewater, and garbage. High-speed internet and cable TV are available if the tenant chooses to connect them, at the tenant's expense. Security system monitoring is optional and arranged and paid by the tenant.
Maintenance: Tenant maintains the front and back yards, including mowing, trimming, and watering, at the tenant's expense.
Parking: Oversized attached 2-car garage plus an additional 2-4 car driveway. No parking on the lawn or in the yard.
Policies: No pets. No smoking. No subleasing.
Insurance: Renters insurance is required, with proof of coverage at lease signing.
Furnishing: Unfurnished. No appliances included.
Owner does not live on-site.
House for rent
Single family residence
Available Fri Jan 15 2027
No pets
Air conditioner, central air
Hookups laundry
Attached garage parking
Forced air
What's special
Open floor planGreen backyardNatural light throughoutFrench-style sliding doorsSeparate dining areaJetted tubPrivate toilet room
- 11 days |
- -- |
- -- |
Zillow last checked:
Listing updated:
Travel times
Facts & features
Interior
Bedrooms & bathrooms
- Bedrooms: 4
- Bathrooms: 4
- Full bathrooms: 3
- 1/2 bathrooms: 1
Heating
- Forced Air
Cooling
- Air Conditioner, Central Air
Appliances
- Laundry: Hookups
Features
- Bar, Cathedral Ceiling(s), Wet Bar
- Flooring: Carpet, Tile
Interior area
- Total interior livable area: 2,684 sqft
Property
Parking
- Parking features: Attached, Garage, Off Street
- Has attached garage: Yes
- Details: Contact manager
Features
- Patio & porch: Patio
- Exterior features: Downstairs Primary Suite, Home Office/Study, Raised Slab Foundation With Drainage System, Upstairs Sunroom And Library/Flex Area
- Fencing: Fenced Yard
Lot
- Features: Back Yard
Details
- Additional structures: Garage(s)
- Parcel number: 0943450000126
Construction
Type & style
- Home type: SingleFamily
- Property subtype: Single Family Residence
Community & HOA
Location
- Region: Houston
Financial & listing details
- Lease term: 1 Year
Nearby apartments for rent

Price history
| Date | Event | Price |
|---|---|---|
| 10/8/2026 | Listed for rent | $2,900+3.6%$1/sqft |
Source: Zillow Rentals Report a problem | ||
| 6/30/2023 | Listing removed | -- |
Source: Zillow Rentals Report a problem | ||
| 6/16/2023 | Listed for rent | $2,800+30.2%$1/sqft |
Source: Zillow Rentals Report a problem | ||
| 11/21/2020 | Listing removed | $2,150$1/sqft |
Source: The Professional Landlords #50489373 Report a problem | ||
| 10/19/2020 | Price change | $2,150-2.3%$1/sqft |
Source: The Professional Landlords #50489373 Report a problem | ||
| 9/13/2020 | Price change | $2,200-6.4%$1/sqft |
Source: Champions Real Estate Group #86777661 Report a problem | ||
| 6/5/2020 | Price change | $2,350+6.8%$1/sqft |
Source: Champions Real Estate Group #14259876 Report a problem | ||
| 5/5/2020 | Listed for rent | $2,200-7%$1/sqft |
Source: Owner Report a problem | ||
| 3/11/2020 | Listing removed | $2,366$1/sqft |
Source: Owner Report a problem | ||
| 2/11/2020 | Price change | $2,366-1.4%$1/sqft |
Source: Owner Report a problem | ||
| 2/9/2020 | Listed for rent | $2,400+53.1%$1/sqft |
Source: Owner Report a problem | ||
| 9/27/2012 | Listing removed | $1,568$1/sqft |
Source: Owner Report a problem | ||
| 6/14/2012 | Price change | $1,568-28.7%$1/sqft |
Source: Owner Report a problem | ||
| 5/30/2012 | Listed for rent | $2,199$1/sqft |
Source: Owner Report a problem | ||