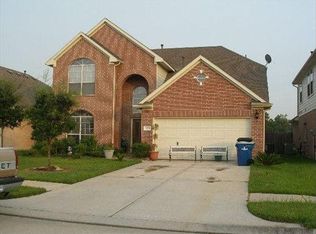
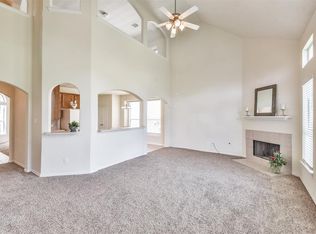

3014 Country Boy Court is a one-story Spring brick home on a cul-de-sac lot, featuring a kitchen with cabinetry and appliances that connects to the main living area. The living room offers an open, functional layout with adequate space. The primary bedroom provides comfortable accommodations with ensuite bathroom access. Additional bedrooms and a full bathroom with tub-shower combination serve the rest of the home. A back patio offers outdoor living space. The two-car garage provides convenient vehicle storage. This well-maintained residence offers practical living in a cul-de-sac setting. This home has been virtually staged to illustrate its potential.. Included 100-Day Home Warranty with buyer activation
For sale
Price cut: $8K (9/24)
$232,000
3014 Country Boy Ct, Spring, TX 77373
3beds
1,770sqft
Single Family Residence
Built in 2006
5,497 Square Feet Lot
$231,400 Zestimate®
$131/sqft
$35/mo HOA
What's special
One-story spring brick homeCul-de-sac lotAdditional bedroomsCul-de-sac setting
- 90 days
- 202
- 16
Zillow last checked:
Listing updated:
Listed by:
Amber Broadway TREC #0618409 480-462-5392,
Opendoor Brokerage, LLC
Source: HAR,MLS#: 11199163
Facts & features
Interior
Bedrooms & bathrooms
- Bedrooms: 3
- Bathrooms: 2
- Full bathrooms: 2
Primary bedroom
- Level: First
- Area: 240
- Dimensions: 12 x 20
Bedroom
- Level: First
- Area: 132
- Dimensions: 12 x 11
Bedroom
- Level: First
- Area: 156
- Dimensions: 12 x 13
Heating
- Natural Gas
Cooling
- Gas
Appliances
- Included: Microwave, Dishwasher
Features
- Flooring: Carpet, Vinyl
- Number of fireplaces: 1
- Fireplace features: Gas Log
Interior area
- Total structure area: 1,770
- Total interior livable area: 1,770 sqft
Property
Parking
- Total spaces: 2
- Parking features: Attached
- Attached garage spaces: 2
Features
- Stories: 1
Lot
- Size: 5,497 Square Feet
- Features: Cul-De-Sac, 0 Up To 1/4 Acre
Details
- Parcel number: 1245290020043
Construction
Type & style
- Home type: SingleFamily
- Architectural style: Traditional
- Property subtype: Single Family Residence
Materials
- Brick, Other
- Foundation: Slab
- Roof: Composition
Condition
- New construction: No
- Year built: 2006
Utilities & green energy
- Sewer: Public Sewer
- Water: Water District
Community & HOA
Community
- Subdivision: Breckenridge Forest Sec 05
HOA
- Has HOA: Yes
- HOA fee: $420 annually
Location
- Region: Spring
Financial & listing details
- Price per square foot: $131/sqft
- Tax assessed value: $243,607
- Annual tax amount: $6,541
- Date on market: 6/28/2026
- Listing terms: Cash,Conventional,FHA,VA Loan
Estimated market value
$231,400
$220,000 - $243,000
$1,911/mo
Price history
| Date | Event | Price |
|---|---|---|
| 9/24/2026 | Price change | $232,000-3.3%$131/sqft |
Source:  HAR #11199163 Report a problem HAR #11199163 Report a problem | ||
| 9/10/2026 | Listed for sale | $240,000$136/sqft |
Source: HAR #11199163 Report a problem | ||
| 8/29/2026 | Pending sale | $240,000$136/sqft |
Source: HAR #11199163 Report a problem | ||
| 8/13/2026 | Price change | $240,000-2.4%$136/sqft |
Source: HAR #11199163 Report a problem | ||
| 7/23/2026 | Price change | $246,000-1.6%$139/sqft |
Source: HAR #11199163 Report a problem | ||
| 7/9/2026 | Price change | $250,000-3.8%$141/sqft |
Source: HAR #11199163 Report a problem | ||
| 6/28/2026 | Listed for sale | $260,000+176.6%$147/sqft |
Source: HAR #11199163 Report a problem | ||
| 4/8/2010 | Listing removed | $94,000$53/sqft |
Source: foreclosure.com Report a problem | ||
| 3/27/2010 | Listed for sale | $94,000-35%$53/sqft |
Source: Olde Homestead Properties of T #5285443 Report a problem | ||
| 1/8/2010 | Listing removed | $144,628$82/sqft |
Source: Judith Hawk #2628888 Report a problem | ||
| 1/7/2010 | Listed for sale | $144,628$82/sqft |
Source: Judith Hawk #2628888 Report a problem | ||
| 12/7/2009 | Sold | -- |
Source: Public Record Report a problem | ||
Public tax history
| Year | Property taxes | Tax assessment |
|---|---|---|
| 2025 | $287 +0% | $243,607 -0.8% |
| 2024 | $287 +17.9% | $245,540 -3.5% |
| 2023 | $244 -81.7% | $254,564 +11.2% |
| 2022 | $1,335 | $228,965 +23% |
| 2021 | -- | $186,125 +7.8% |
| 2020 | $1,245 +0.5% | $172,638 +2% |
| 2019 | $1,239 -70.1% | $169,190 +8.7% |
| 2018 | $4,149 | $155,667 |
| 2017 | $4,149 +11.8% | $155,667 |
| 2016 | $3,711 +12.6% | $155,667 +7.8% |
| 2015 | $3,295 | $144,383 +11.7% |
| 2014 | $3,295 | $129,240 +22.6% |
| 2013 | -- | $105,417 |
| 2012 | -- | $105,417 -12.4% |
| 2011 | -- | $120,383 |
| 2010 | -- | $120,383 -1.5% |
| 2009 | -- | $122,213 -9.4% |
| 2008 | -- | $134,841 +19% |
| 2007 | -- | $113,315 |
Find assessor info on the county website
Monthly payment
Est. payment
Payment breakdown
Explore the cost of this home by adjusting the details. Changes won't be saved.Climate risks
Neighborhood: 77373
Nearby schools
Schools provided by the listing agent
- Elementary: Gloria Marshall Elementary School
- Middle: Ricky C Bailey M S
- High: Spring High School
Source: HAR. This data may not be complete. We recommend contacting the local school district to confirm school assignments for this home.
Similar homes
- $239,9003 bd2 ba1.4k sqft24439 Raindrop Poppy Dr, Spring, TX 77373For Sale
 MLS ID #52711995, Rhonda Wright, Texas Signature Realty. HAR
 - $264,5003 bd2 ba1.9k sqft2631 Joyful Forest Dr, Spring, TX 77373For Sale
 MLS ID #37417407, Doraimy Morales Cardenas, Keller Williams Realty Professionals. HAR
 - $240,0004 bd3 ba2.1k sqft4918 Purple Wisteria Ln, Spring, TX 77373For Sale
 MLS ID #83634583, Tiffany Black, WSW Realty LLC. HAR
 - $247,0004 bd2 ba1.8k sqft23615 Stargazer Point, Spring, TX 77373For Sale
 MLS ID #32929009, Amber Broadway, Opendoor Brokerage, LLC. HAR
