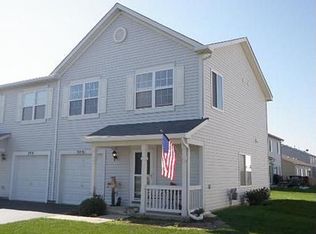
Step into your dream home! This spacious, meticulously cared for residence features 3 bedrooms & 2.5 baths. The bright, expansive living room with hardwood floors welcomes you warmly. Just past the charming staircase, discover a versatile space perfect for family gatherings & dining, seamlessly connected to the eat-in kitchen. The kitchen is a chef's delight, with ample cabinet space, a stylish modern backsplash, sleek gray ceramic tile, a new dishwasher, and a convenient pantry. Transition to the backyard deck, ideal for summer BBQs! The fully fenced, generously sized private backyard also features a flower & vegetable garden, just in time for summer gardening. Plenty of room for pets, play equipment, and outdoor games! This home has fresh paint throughout. The first floor also features surround sound, a guest-friendly half bath, a coat closet near the garage entrance, and large under-stair storage. Upstairs, the primary suite offers a full bath, a large vanity, and a walk-in closet, thoughtfully separated from the two additional bedrooms. Enjoy the convenience of NEW second floor washer & dryer! Take advantage of beautiful parks and pools just minutes away with a low monthly assessment. The prime location provides quick access to Routes 34 and 47, as well as I-88, with nearby restaurants, shopping, and Yorkville within easy reach. Move-in ready, simply unpack and start living!
Closed
Zillow last checked:
Listing updated:
Bought with:
Julia Sargis, CSC,E-PRO,GRI,PSA,SRS
Coldwell Banker Realty
Holly Rumishek, CSC,e-PRO,PSA,RSPS
Coldwell Banker Realty
Source: MRED as distributed by MLS GRID,MLS#: 12365635
Price history
| Date | Event | Price |
|---|---|---|
| 6/30/2025 | Sold | $255,000+4.1%$185/sqft |
Source:  MRED as distributed by MLS GRID #12365635 Report a problem MRED as distributed by MLS GRID #12365635 Report a problem | ||
| 5/18/2025 | Contingent | $245,000$177/sqft |
Source: MRED as distributed by MLS GRID #12365635 Report a problem | ||
| 5/15/2025 | Listed for sale | $245,000+45.8%$177/sqft |
Source: MRED as distributed by MLS GRID #12365635 Report a problem | ||
| 11/12/2021 | Sold | $168,000$122/sqft |
Source: Public Record Report a problem | ||
| 5/12/2021 | Sold | $168,000+5%$122/sqft |
Source: MRED as distributed by MLS GRID #11041906 Report a problem | ||
| 4/6/2021 | Contingent | $160,000$116/sqft |
Source: MRED as distributed by MLS GRID #11041906 Report a problem | ||
| 4/4/2021 | Listed for sale | $160,000-0.3%$116/sqft |
Source: MRED as distributed by MLS GRID #11041906 Report a problem | ||
| 5/25/2007 | Sold | $160,500+6.3%$116/sqft |
Source: Public Record Report a problem | ||
| 8/15/2005 | Sold | $151,000$109/sqft |
Source: Public Record Report a problem | ||

Get a cash offer in 3 minutes
Find out how much your home could sell for in as little as 3 minutes with a no-obligation cash offer.
Estimated market value
$261,400
