Price Adjusted - Quick Settlement possible- Move in Ready! This gorgeous colonial in the sought after Southbridge Community has been freshly painted throughout with soft neutral paint, new carpets, and newer stainless appliances, all that awaits is you to make it your own! Boasting 5 bedrooms and 3.5 baths, over 4300+ square feet of living space on 3 finished levels. The inviting front porch and rear patio, deck and expansive private backyard backing to the wooded area make this home perfect for gathering w/family & friends and simple relaxation! An open floor plan, high ceilings, & an abundance of windows combine to provide a light airy atmosphere throughout, while updates including gleaming plank flooring and new fresh paint make it move in ready! ****** A grand two-story family room with an overlook from above welcomes you home, as warm plank floors usher you into the living room on your right and formal dining room on the left. The formal dining room offers plenty of space for formal and casual occasions and is accented by chair rail and crown molding to provide stylish elegance. The light filled kitchen is sure to please with an abundance of 42” cabinetry, built in desk area, tile flooring and granite countertops and gleaming stainless-steel appliances—including built-in microwave, gas range, and refrigerator with ice/water dispenser. A center island provides an additional working surface and bar-style seating. The Thompson Creek sliding glass door provides access to the rear deck and down to the patio and expansive fenced yard and a storage shed included. The breakfast nook provides space for casual eating and the family room invites you to relax in front of the gas fireplace. The open atmosphere invites special occasions and entertainment. The main floor is finished out with a stylish half bath and private office. The upstairs boasts 4 bedrooms and 2 full baths. The spacious primary suite includes double sinks, soaking tub and separate shower. The walk-out lower level has space for a multitude of activities, with a large recreation room with a versatile workout/hobby room, a 5th bedroom with walk-in closet and 3rd ensuite full bath, loads of storage space completes the comfort of this beautiful home. All this can be found in a peaceful community offering fantastic amenities including outdoor pools (lap & play), tennis courts, common grounds, tot lots, and club house and party room. Commuters will appreciate the proximity to I-95, Express Lanes, Route 1, the VRE being built approximately 2 miles away, public bus transportation approximately 1 mile away and Quantico Base nearby. Plenty of diverse shopping, dining, and entertainment choices are available in every direction including Stonebridge at Potomac Town Center & Potomac Mills, while nearby Southbridge Plaza puts all your daily needs right at your fingertips. Outdoor enthusiasts will appreciate the close proximity to both Powells Creek and Quantico Creek with unlimited outdoor activities, enjoy the nature trails, picnics, and boating and fishing the miles of waterways at Leesylvania State Park. The beautiful Potomac Shores Golf Course nearby adds another level of entertainment and dining.
Sold for $720,000
$720,000
3014 Desert Palm Ct, Dumfries, VA 22026
5beds
3,910sqft
Single Family Residence
Built in 1999
10,415 Square Feet Lot
$723,500 Zestimate®
$184/sqft
$4,199 Estimated rent
Home value
$723,500
$673,000 - $781,000
$4,199/mo
Zestimate® history
Owner options
List your home for rent
$4,199/mo
Rent Zestimate®
Find your next renter with Zillow Rental Manager. Plus, with online applications, you can quickly screen prospective tenants – for free.
$4,199/mo
Rent Zestimate®
Refinance and save
$4,539/mo
Est. payment
Refinancing to a lower rate could help reduce your monthly payments and save thousands over the life of the loan.
$4,539/mo
Est. payment
Explore your selling options
Work with a Zillow partner agent
Leverage their expertise and Zillow's premium Showcase listings to get your home seen by more buyers.
Get startedList with your own agent
Get your home in front of millions of buyers by listing it on Zillow.
Learn how to do itSell it yourself
Take full control of how buyers see your home on Zillow by listing For Sale by Owner (FSBO).
List your homeWhat's special
Private officeGas fireplaceExpansive private backyardWalk-out lower levelRecreation roomRear patioHigh ceilings
Zillow last checked:
Listing updated:
Listed by:
Jean Villanueva 703-401-5753,
Long & Foster Real Estate, Inc.
Bought with:
Jan Allen, 0225097826
Samson Properties
Source: Bright MLS,MLS#: VAPW2090114
Facts & features
Interior
Bedrooms & bathrooms
- Bedrooms: 5
- Bathrooms: 4
- Full bathrooms: 3
- 1/2 bathrooms: 1
- Main level bathrooms: 1
Rooms
- Room types: Living Room, Dining Room, Primary Bedroom, Bedroom 2, Bedroom 3, Bedroom 4, Bedroom 5, Kitchen, Family Room, Office, Recreation Room, Storage Room, Utility Room, Bathroom 2, Primary Bathroom
Primary bedroom
- Features: Flooring - Carpet
- Level: Upper
Bedroom 2
- Features: Flooring - Carpet
- Level: Upper
Bedroom 3
- Features: Flooring - Carpet
- Level: Upper
Bedroom 4
- Features: Flooring - Carpet
- Level: Upper
Bedroom 5
- Features: Flooring - Carpet
- Level: Lower
Primary bathroom
- Features: Soaking Tub, Bathroom - Stall Shower, Double Sink
- Level: Upper
Bathroom 2
- Features: Flooring - Carpet
- Level: Upper
Dining room
- Features: Flooring - Laminate Plank, Crown Molding
- Level: Main
Family room
- Features: Flooring - Laminate Plank, Ceiling Fan(s), Fireplace - Gas, Cathedral/Vaulted Ceiling
- Level: Main
Kitchen
- Features: Breakfast Nook, Granite Counters, Flooring - Ceramic Tile, Kitchen Island, Eat-in Kitchen, Pantry
- Level: Main
Living room
- Features: Flooring - Laminate Plank, Crown Molding, Chair Rail
- Level: Main
Office
- Features: Flooring - Carpet
- Level: Main
Recreation room
- Features: Flooring - Carpet
- Level: Lower
Storage room
- Level: Lower
Utility room
- Level: Lower
Heating
- Central, Forced Air, Heat Pump, Natural Gas
Cooling
- Central Air, Ceiling Fan(s), Electric
Appliances
- Included: Microwave, Dishwasher, Disposal, Dryer, Exhaust Fan, Ice Maker, Oven/Range - Gas, Refrigerator, Stainless Steel Appliance(s), Cooktop, Washer, Water Heater, Gas Water Heater
- Laundry: Upper Level
Features
- Soaking Tub, Bathroom - Tub Shower, Bathroom - Walk-In Shower, Breakfast Area, Chair Railings, Family Room Off Kitchen, Floor Plan - Traditional, Eat-in Kitchen, Kitchen Island, Kitchen - Table Space, Primary Bath(s), Recessed Lighting, Walk-In Closet(s), 2 Story Ceilings, Cathedral Ceiling(s), Dry Wall
- Flooring: Carpet, Laminate, Vinyl, Tile/Brick
- Doors: Sliding Glass, Six Panel
- Windows: Double Pane Windows, Window Treatments
- Basement: Connecting Stairway,Partial,Finished,Heated,Exterior Entry,Rear Entrance,Sump Pump,Walk-Out Access
- Number of fireplaces: 1
- Fireplace features: Mantel(s), Glass Doors, Gas/Propane
Interior area
- Total structure area: 4,358
- Total interior livable area: 3,910 sqft
- Finished area above ground: 2,992
- Finished area below ground: 918
Property
Parking
- Total spaces: 2
- Parking features: Garage Faces Front, Garage Door Opener, Inside Entrance, Concrete, Driveway, Attached
- Attached garage spaces: 2
- Has uncovered spaces: Yes
Accessibility
- Accessibility features: None
Features
- Levels: Two
- Stories: 2
- Patio & porch: Deck, Patio, Porch
- Exterior features: Lawn Sprinkler, Play Equipment
- Pool features: Community
- Fencing: Board,Back Yard,Wood
- Has view: Yes
- View description: Trees/Woods
Lot
- Size: 10,415 Square Feet
- Features: Backs to Trees, Level, Rear Yard, Front Yard
Details
- Additional structures: Above Grade, Below Grade
- Parcel number: 8289503083
- Zoning: R4
- Special conditions: Standard
- Other equipment: None
Construction
Type & style
- Home type: SingleFamily
- Architectural style: Colonial
- Property subtype: Single Family Residence
Materials
- Aluminum Siding
- Foundation: Concrete Perimeter
- Roof: Shingle
Condition
- Excellent
- New construction: No
- Year built: 1999
Details
- Builder model: Delaware
- Builder name: Washington Homes
Utilities & green energy
- Sewer: Public Sewer
- Water: Public
- Utilities for property: Cable Available, Electricity Available, Natural Gas Available, Water Available, Cable, Satellite Internet Service
Community & HOA
Community
- Features: Pool
- Security: Electric Alarm, Smoke Detector(s), Fire Sprinkler System
- Subdivision: Wayside Village
HOA
- Has HOA: Yes
- Amenities included: Clubhouse, Pool, Common Grounds, Party Room, Tennis Court(s), Tot Lots/Playground
- Services included: Common Area Maintenance, Snow Removal, Trash
- HOA fee: $122 monthly
- HOA name: SOUTHBRIDGE HOA
Location
- Region: Dumfries
Financial & listing details
- Price per square foot: $184/sqft
- Tax assessed value: $630,000
- Annual tax amount: $6,387
- Date on market: 3/29/2025
- Listing agreement: Exclusive Right To Sell
- Listing terms: Cash,Conventional,FHA,VA Loan,VHDA
- Ownership: Fee Simple
Price history
| Date | Event | Price |
|---|---|---|
| 5/21/2025 | Sold | $720,000-1%$184/sqft |
Source:  Bright MLS #VAPW2090114 Report a problem Bright MLS #VAPW2090114 Report a problem | ||
| 4/22/2025 | Pending sale | $727,000$186/sqft |
Source: Bright MLS #VAPW2090114 Report a problem | ||
| 4/12/2025 | Price change | $727,000-1.9%$186/sqft |
Source: Bright MLS #VAPW2090114 Report a problem | ||
| 3/29/2025 | Listed for sale | $741,000+78.6%$190/sqft |
Source: Bright MLS #VAPW2090114 Report a problem | ||
| 9/18/2012 | Sold | $415,000-3.3%$106/sqft |
Source: Public Record Report a problem | ||
| 7/11/2012 | Listed for sale | $429,000+76.2%$110/sqft |
Source: Weichert, REALTORS #PW7882655 Report a problem | ||
| 12/27/1999 | Sold | $243,514$62/sqft |
Source: Public Record Report a problem | ||
Public tax history
| Year | Property taxes | Tax assessment |
|---|---|---|
| 2025 | $6,512 +3.9% | $664,200 +5.4% |
| 2024 | $6,265 -1% | $630,000 +3.6% |
| 2023 | $6,326 -1% | $608,000 +7.3% |
| 2022 | $6,389 +4.6% | $566,600 +13.1% |
| 2021 | $6,108 +6.2% | $500,900 +7.2% |
| 2020 | $5,752 +108.7% | $467,300 +2.4% |
| 2019 | $2,756 -49.3% | $456,500 +1.5% |
| 2018 | $5,431 +4.2% | $449,800 +4.1% |
| 2017 | $5,213 +0.4% | $432,000 +1.6% |
| 2016 | $5,192 +8.7% | $425,300 +1.6% |
| 2015 | $4,778 | $418,600 +9.5% |
| 2014 | $4,778 | $382,400 +4.9% |
| 2013 | -- | $364,700 +4% |
| 2012 | -- | $350,800 +0.9% |
| 2010 | -- | $347,700 -3.6% |
| 2009 | -- | $360,500 -25.1% |
| 2008 | -- | $481,200 -10.2% |
| 2007 | -- | $535,700 -6.4% |
| 2006 | -- | $572,600 +19.6% |
| 2005 | -- | $478,600 +19.6% |
| 2004 | -- | $400,200 +13.1% |
| 2003 | -- | $353,700 +26.8% |
| 2002 | -- | $278,900 +16% |
| 2001 | -- | $240,400 |
Find assessor info on the county website
Neighborhood: 22026
Nearby homes
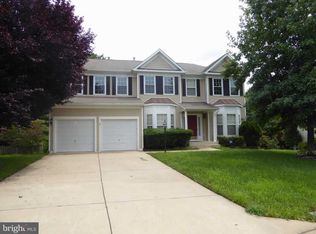
- $728,0005 bd3 ba2.9k sqft3010 Desert Palm Ct, Dumfries, VA 22026Off Market
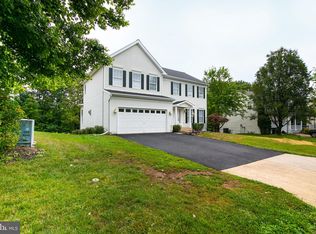
- $690,6005 bd3 ba3.4k sqft3018 Desert Palm Ct, Dumfries, VA 22026Off Market
- $625,2004 bd3 ba2.1k sqft3011 Desert Palm Ct, Dumfries, VA 22026Off Market
- $667,9004 bd3 ba2.5k sqft3022 Desert Palm Ct, Dumfries, VA 22026Off Market
- $735,3004 bd3 ba2.9k sqft3006 Desert Palm Ct, Dumfries, VA 22026Off Market
- $639,2004 bd2 ba2.2k sqft3061 Azalea Sands Ln, Dumfries, VA 22026Off Market
- $715,0004 bd4 ba4.4k sqft3007 Desert Palm Ct, Dumfries, VA 22026Sold
- $725,4004 bd3 ba2.5k sqft3026 Desert Palm Ct, Dumfries, VA 22026Off Market
Nearby schools
GreatSchools rating
- 7/10Swans Creek Elementary SchoolGrades: PK-5Distance: 0.3 mi
- 6/10Potomac Shores MiddleGrades: 6-8Distance: 0.8 mi
- 4/10Potomac High SchoolGrades: 9-12Distance: 2.2 mi
Schools provided by the listing agent
- Elementary: Swans Creek
- Middle: Potomac
- High: Potomac
- District: Prince William County Public Schools
Source: Bright MLS. This data may not be complete. We recommend contacting the local school district to confirm school assignments for this home.
Get a cash offer in 3 minutes
Find out how much your home could sell for in as little as 3 minutes with a no-obligation cash offer.
Estimated market value
$723,500
Get a cash offer in 3 minutes
Find out how much your home could sell for in as little as 3 minutes with a no-obligation cash offer.
Estimated market value
$723,500
- Virginia
- Prince William County
- Dumfries
- 22026
- 3014 Desert Palm Ct
Nearby cities
Nearby zip codes
Other Dumfries Topics
