Skip main navigation
Closed
  • $346,418

    3014 E 39th St, Minneapolis, MN 55406

    3beds
    2,032sqft
    Detached
    Built in 2002
    3,484.8 Square Feet Lot
    $347,100 Zestimate®
    $170/sqft
    $2,380 Estimated rent

    Home value

    $347,100

    $323,000 - $375,000

    $2,380/mo

    Zestimate® history
    Loading
    Loading...

    Owner options

    List your home for rent

    $2,380/mo

    Rent Zestimate®

    Find your next renter with Zillow Rental Manager. Plus, with online applications, you can quickly screen prospective tenants – for free.

    Learn more

    $2,380/mo

    Rent Zestimate®

    Refinance and save

    $2,381/mo

    Est. payment

    Refinancing to a lower rate could help reduce your monthly payments and save thousands over the life of the loan.

    See today's rates

    $2,381/mo

    Est. payment

    Explore your selling options

    Work with a Zillow partner agent

    Leverage their expertise and Zillow's premium Showcase listings to get your home seen by more buyers.

    Get started

    List with your own agent

    Get your home in front of millions of buyers by listing it on Zillow.

    Learn how to do it

    Sell it yourself

    Take full control of how buyers see your home on Zillow by listing For Sale by Owner (FSBO).

    List your home

    What's special

    Fresh modern paintTwo-car garagePrivate side yardLight-filled main levelBrand-new roof and sidingOpen layoutGlass-door upper cabinets
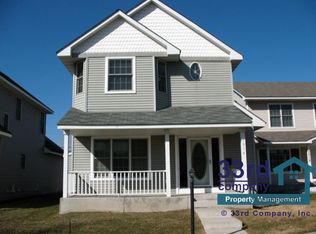
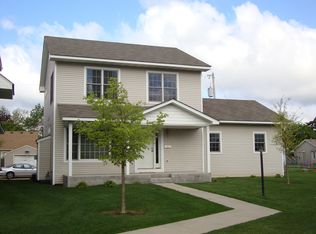
    Welcome to this rare detached townhome that lives like a single-family home, perfectly positioned just blocks from Lake Nokomis and the Light Rail station. Enjoy a quiet, tree-lined street with effortless access to parks, lakes, trails, dining, and both airports, plus a low-maintenance lifestyle thanks to a well-managed HOA that handles lawn care, snow removal, and professional management. Step inside to a completely move-in-ready home where every major update has already been completed: brand-new roof and siding, new luxury vinyl plank flooring throughout, fresh modern paint, and a stunning kitchen featuring all-new stainless steel appliances, glass-door upper cabinets, and a large peninsula that flows into the casual dining area and out to the private side yard. The light-filled main level offers an open layout, spacious living room, convenient half bath, and an oversized front porch ideal for morning coffee or evening relaxation. Upstairs, three generous bedrooms reside on the same level, including a primary suite with walk-in closet and spa-like walk-through bath with jetted tub, plus a versatile bonus loft perfect for a home office or flex space. The lower level is already framed and roughed-in for a future fourth bedroom, family room, and 3/4 bath — finish it and build instant equity. For total buyer confidence, the home has been recently appraised, fully inspected (report available), and radon tested.. Additional features include a two-car garage and rentals allowed. Turn-key, thoroughly vetted, and in one of the most desirable pockets of Minneapolis — homes like this don’t last.

    Zillow last checked:

    Listing updated:

    Listed by:

    Amber Spangler 757-876-4445,

    Pemberton RE

    Bought with:

    Pamela L. Zwiefel

    RES Realty

    Source: NorthstarMLS as distributed by MLS GRID,MLS#: 6820857MLS Logo

    Facts & features

    Interior

    Bedrooms & bathrooms
    • Bedrooms: 3
    • Bathrooms: 2
    • Full bathrooms: 1
    • 1/2 bathrooms: 1
    Bedroom
    • Level: Upper
    • Area: 144 Square Feet
    • Dimensions: 12x12
    Bedroom 2
    • Level: Upper
    • Area: 100 Square Feet
    • Dimensions: 10x10
    Bedroom 3
    • Level: Upper
    • Area: 140 Square Feet
    • Dimensions: 10x14
    Dining room
    • Level: Main
    • Area: 196 Square Feet
    • Dimensions: 14x14
    Kitchen
    • Level: Main
    • Area: 304 Square Feet
    • Dimensions: 16x19
    Living room
    • Level: Main
    • Area: 294 Square Feet
    • Dimensions: 21x14
    Storage
    • Level: Lower
    • Area: 40 Square Feet
    • Dimensions: 8x5
    Utility room
    • Level: Lower
    • Area: 112 Square Feet
    • Dimensions: 8x14
    Heating
    • Forced Air
    Cooling
    • Central Air
    Appliances
    • Included: Dishwasher, Range, Refrigerator, Stainless Steel Appliance(s)
    Features
    • Basement: Full
    • Has fireplace: No
    Interior area
    • Total structure area: 2,032
    • Total interior livable area: 2,032 sqft
    • Finished area above ground: 1,361
    • Finished area below ground: 0

    Property

    Parking
    • Total spaces: 2
    • Parking features: Attached
    • Attached garage spaces: 2
    Accessibility
    • Accessibility features: None
    Features
    • Levels: Two
    • Stories: 2
    • Patio & porch: Front Porch
    Lot
    • Size: 3,484 sqft
    Details
    • Foundation area: 693
    • Parcel number: 1202824110218
    • Zoning description: Residential-Single Family

    Construction

    Type & style
    • Home type: SingleFamily
    • Property subtype: Detached
    Materials
    • Roof: Asphalt
    Condition
    • New construction: No
    • Year built: 2002

    Utilities & green energy

    • Gas: Natural Gas
    • Sewer: City Sewer/Connected
    • Water: City Water/Connected

    Community & neighborhood

    Location
    • Region: Minneapolis
    • Subdivision: Hiawatha Commons 3rd Add

    HOA & financial

    HOA
    • Has HOA: Yes
    • HOA fee: $205 monthly
    • Services included: Lawn Care, Professional Mgmt, Snow Removal
    • Association name: Cities Management
    • Association phone: 612-381-8600

    Price history

    DateEventPrice
    2/12/2026Sold$346,418-2.7%$170/sqft
    Source: NorthstarMLS as distributed by MLS GRID #6820857 Report a problem
    1/12/2026Pending sale$356,000$175/sqft
    Source: NorthstarMLS as distributed by MLS GRID #6820857 Report a problem
    11/25/2025Listed for sale$356,000$175/sqft
    Source: NorthstarMLS as distributed by MLS GRID #6820857 Report a problem
    8/18/2025Sold$356,000+1.7%$175/sqft
    Source: NorthstarMLS as distributed by MLS GRID #6715497 Report a problem
    8/4/2025Pending sale$349,900$172/sqft
    Source: NorthstarMLS as distributed by MLS GRID #6715497 Report a problem
    6/27/2025Price change$349,900-6.7%$172/sqft
    Source: NorthstarMLS as distributed by MLS GRID #6715497 Report a problem
    5/8/2025Listed for sale$375,000$185/sqft
    Source: NorthstarMLS as distributed by MLS GRID #6715497 Report a problem

    Public tax history

    Tax history is unavailable.

    Neighborhood: Standish

    Nearby schools

    GreatSchools rating
    Get a cash offer in 3 minutes
    Find out how much your home could sell for in as little as 3 minutes with a no-obligation cash offer.
    Estimated market value
    $347,100
    Get a cash offer in 3 minutes
    Find out how much your home could sell for in as little as 3 minutes with a no-obligation cash offer.
    Estimated market value
    $347,100