Skip main navigation
Sold
  • $358,000

    3014 E 71st St, Indianapolis, IN 46220

    3beds
    1,508sqft
    Residential, Single Family Residence
    Built in 1961
    0.51 Acres Lot
    $362,400 Zestimate®
    $237/sqft
    $2,138 Estimated rent

    Home value

    $362,400

    $341,000 - $388,000

    $2,138/mo

    Zestimate® history
    Loading
    Loading...

    Owner options

    List your home for rent

    $2,138/mo

    Rent Zestimate®

    Find your next renter with Zillow Rental Manager. Plus, with online applications, you can quickly screen prospective tenants – for free.

    Learn more

    $2,138/mo

    Rent Zestimate®

    Refinance and save

    $2,234/mo

    Est. payment

    Refinancing to a lower rate could help reduce your monthly payments and save thousands over the life of the loan.

    See today's rates

    $2,234/mo

    Est. payment

    Explore your selling options

    Work with a Zillow partner agent

    Leverage their expertise and Zillow's premium Showcase listings to get your home seen by more buyers.

    Get started

    List with your own agent

    Get your home in front of millions of buyers by listing it on Zillow.

    Learn how to do it

    Sell it yourself

    Take full control of how buyers see your home on Zillow by listing For Sale by Owner (FSBO).

    List your home

    What's special

    Covered front porchExterior repaintedThird bedroom with built-insStorage barnNew stainless steel appliancesStainless appliances in kitchenKitchen backsplash
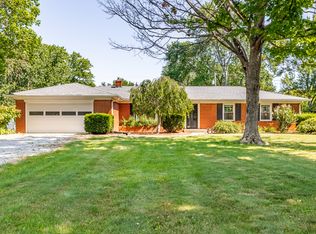
    Updated brick ranch in Washington Township on just over half an acre! White cabinets, solid surface countertops, tile backsplash & stainless appliances in kitchen. All appliances remain including washer and dryer. Accent wall and wall of windows in living room. Cozy family room with built-in bookshelves. Hard surface flooring throughout. Third bedroom with built-ins. Covered front porch. Updates include refinished hardwood floors (2020), new stainless steel appliances (2022), kitchen backsplash (2020), new AC & furnace (2023), new smart garage door opener (2024), storm doors added to front & back doors (2025), new bathroom floors (2022), exterior repainted (2020), and built-ins added to 3rd bedroom. Concrete patio overlooking large, fenced back yard with storage barn. Light, bright interior with neutral decor throughout. Charming home in convenient location with easy access to shopping and restaurants!

    Zillow last checked:

    Listing updated:

    Listing Provided by:

    Shannon McNulty Everly 317-418-2888,

    F.C. Tucker Company,

    John Stewart

    Bought with:

    Emily Grose

    Trueblood Real Estate

    Source: MIBOR as distributed by MLS GRID,MLS#: 22078219MLS Logo

    Facts & features

    Interior

    Bedrooms & bathrooms
    • Bedrooms: 3
    • Bathrooms: 2
    • Full bathrooms: 1
    • 1/2 bathrooms: 1
    • Main level bathrooms: 2
    • Main level bedrooms: 3
    Primary bedroom
    • Level: Main
    • Area: 154 Square Feet
    • Dimensions: 14x11
    Bedroom 2
    • Level: Main
    • Area: 143 Square Feet
    • Dimensions: 13x11
    Bedroom 3
    • Level: Main
    • Area: 100 Square Feet
    • Dimensions: 10x10
    Breakfast room
    • Features: Tile-Ceramic
    • Level: Main
    • Area: 70 Square Feet
    • Dimensions: 10x7
    Family room
    • Level: Main
    • Area: 252 Square Feet
    • Dimensions: 21x12
    Kitchen
    • Features: Tile-Ceramic
    • Level: Main
    • Area: 110 Square Feet
    • Dimensions: 11x10
    Living room
    • Level: Main
    • Area: 336 Square Feet
    • Dimensions: 21x16
    Heating
    • Forced Air, Natural Gas
    Cooling
    • Central Air
    Appliances
    • Included: Dishwasher, Dryer, Disposal, Gas Water Heater, MicroHood, Gas Oven, Refrigerator, Washer, Water Softener Owned
    • Laundry: Laundry Closet
    Features
    • Attic Access, Built-in Features, Entrance Foyer, Ceiling Fan(s), Hardwood Floors, High Speed Internet, Pantry
    • Flooring: Hardwood
    • Has basement: No
    • Attic: Access Only
    Interior area
    • Total structure area: 1,508
    • Total interior livable area: 1,508 sqft

    Property

    Parking
    • Total spaces: 2
    • Parking features: Attached
    • Attached garage spaces: 2
    • Details: Garage Parking Other(Garage Door Opener, Keyless Entry, Service Door)
    Features
    • Levels: One
    • Stories: 1
    • Patio & porch: Patio, Covered
    • Fencing: Fenced,Full
    Lot
    • Size: 0.51 Acres
    • Features: Mature Trees
    Details
    • Additional structures: Barn Mini
    • Parcel number: 490230104025000800
    • Horse amenities: None

    Construction

    Type & style
    • Home type: SingleFamily
    • Architectural style: Ranch
    • Property subtype: Residential, Single Family Residence
    Materials
    • Brick
    • Foundation: Block
    Condition
    • Updated/Remodeled
    • New construction: No
    • Year built: 1961

    Utilities & green energy

    • Water: Public

    Community & neighborhood

    Location
    • Region: Indianapolis
    • Subdivision: Glendale Heights

    Price history

    DateEventPrice
    2/11/2026Sold$358,000+0.8%$237/sqft
    Source: MIBOR as distributed by MLS GRID #22078219 Report a problem
    1/20/2026Pending sale$355,000$235/sqft
    Source: MIBOR as distributed by MLS GRID #22078219 Report a problem
    1/2/2026Listed for sale$355,000+64.5%$235/sqft
    Source: MIBOR as distributed by MLS GRID #22078219 Report a problem
    3/25/2020Sold$215,851+0.4%$143/sqft
    Source: MIBOR as distributed by MLS GRID #21696225 Report a problem
    2/22/2020Pending sale$215,000$143/sqft
    Source: Compass Realty LLC. #21696225 Report a problem
    2/21/2020Listed for sale$215,000+20.8%$143/sqft
    Source: Compass Realty LLC. #21696225 Report a problem
    9/25/2017Sold$178,000-0.6%$118/sqft
    Source: MIBOR as distributed by MLS GRID #21504637 Report a problem
    8/28/2017Pending sale$179,000$119/sqft
    Source: Indy Metro Northeast #21504637 Report a problem
    8/21/2017Price change$179,000-3.2%$119/sqft
    Source: Indy Metro Northeast #21504637 Report a problem
    8/8/2017Listed for sale$184,900+12.1%$123/sqft
    Source: Keller Williams Indy Metro Ne #21504637 Report a problem
    10/30/2013Sold--0
    Source: Agent Provided Report a problem
    8/7/2013Listed for sale$164,900+21.7%$109/sqft
    Source: F.C. Tucker Company, Inc. #21248654 Report a problem
    5/15/2009Sold$135,500$90/sqft
    Source: Public Record Report a problem

    Public tax history

    YearProperty taxesTax assessment
    2025$3,323 +16.5%$284,700 +9.3%
    2024$2,852 -3.1%$260,500 +9.4%
    2023$2,944 -0.1%$238,200 +4.2%
    2022$2,949 +35.5%$228,500 +2.1%
    2021$2,176 +11.5%$223,700 +23.6%
    2020$1,952 +7.2%$181,000 +5.9%
    2019$1,822 +10.4%$170,900 +3.6%
    2018$1,650 +4.4%$165,000 +4.6%
    2017$1,580 +26.8%$157,700 +3.2%
    2016$1,246 -0.7%$152,800 +3.9%
    2014$1,255 +11.7%$147,000 +1.8%
    2013$1,124 $144,400 +4%
    2012$1,124 $138,900 +4.9%
    2011-- $132,400
    2010$975 +14.9%$132,400
    2009$849 $132,400 +1.1%
    2007-- $130,900 -5%
    2006-- $137,800 +11.9%
    2005-- $123,100
    2004-- $123,100
    2003-- $123,100 +111.9%
    2002-- $58,100 +199.9%
    2001-- $19,370
    2000-- $19,370

    Find assessor info on the county website

    Neighborhood: Clearwater

    Nearby schools

    GreatSchools rating
    Get a cash offer in 3 minutes
    Find out how much your home could sell for in as little as 3 minutes with a no-obligation cash offer.
    Estimated market value
    $362,400
    Get a cash offer in 3 minutes
    Find out how much your home could sell for in as little as 3 minutes with a no-obligation cash offer.
    Estimated market value
    $362,400