Don't miss out on the opportunity to own this beautiful property in Midlothian! This well-maintained home boasts numerous updates, including an updated roof, HVAC system, and water heater. As you enter, you'll immediately notice the newly replaced garage doors and updated fixtures, adding to the home's charm. The open floor plan offers a spacious living room with tall ceilings and gorgeous engineered hardwood floors. The kitchen is a chef's dream, featuring new appliances and a pantry that adds a touch of convenience. The fourth bedroom can serve as an office or an additional bedroom, providing flexibility to suit your needs. The master bedroom is generously sized, easily accommodating a king-size bed, and includes his and her sinks in the ensuite bathroom with jetted tub. The large backyard provides plenty of space for outdoor activities and enjoyable backyard barbecues. This move-in ready home has been well taken care of and won't last long on the market. Don't wait, schedule now!
Sold
Price Unknown
3014 Eagle Ln, Midlothian, TX 76065
4beds
1,500sqft
Single Family Residence
Built in 2001
7,535 Square Feet Lot
$315,400 Zestimate®
$--/sqft
$2,423 Estimated rent
Home value
$315,400
$300,000 - $331,000
$2,423/mo
Zestimate® history
Owner options
List your home for rent
$2,423/mo
Rent Zestimate®
Find your next renter with Zillow Rental Manager. Plus, with online applications, you can quickly screen prospective tenants – for free.
$2,423/mo
Rent Zestimate®
Refinance and save
Refinancing to a lower rate could help reduce your monthly payments and save thousands over the life of the loan.
Explore your selling options
Work with a Zillow partner agent
Leverage their expertise and Zillow's premium Showcase listings to get your home seen by more buyers.
Get startedList with your own agent
Get your home in front of millions of buyers by listing it on Zillow.
Learn how to do itSell it yourself
Take full control of how buyers see your home on Zillow by listing For Sale by Owner (FSBO).
List your homeWhat's special
Well - maintained homeOpen floor planUpdated fixturesNew appliancesLarge backyardGorgeous engineered hardwood floorsMaster bedroom
Zillow last checked:
Listing updated:
Listed by:
Cory Badreddine 0591874 469-952-4941,
Ultima Real Estate 972-980-9393
Bought with:
Shelley Green
TheGreenTeam RE Professionals
Source: NTREIS,MLS#: 20613905
Facts & features
Interior
Bedrooms & bathrooms
- Bedrooms: 4
- Bathrooms: 2
- Full bathrooms: 2
Primary bedroom
- Level: First
Living room
- Features: Fireplace
Heating
- Central, Natural Gas
Cooling
- Attic Fan, Central Air, Ceiling Fan(s), Electric
Appliances
- Included: Dishwasher, Electric Oven, Electric Range, Gas Cooktop, Disposal, Refrigerator
- Laundry: Washer Hookup, Laundry in Utility Room
Features
- Open Floorplan, Smart Home, Cable TV, Vaulted Ceiling(s), Walk-In Closet(s)
- Flooring: Carpet, Ceramic Tile, Wood
- Windows: Window Coverings
- Has basement: No
- Number of fireplaces: 1
- Fireplace features: Gas, Masonry
Interior area
- Total interior livable area: 1,500 sqft
Property
Parking
- Total spaces: 2
- Parking features: Door-Multi, Driveway, Garage, On Street
- Garage spaces: 2
- Has uncovered spaces: Yes
Features
- Levels: One
- Stories: 1
- Pool features: None
- Fencing: Wood
Lot
- Size: 7,535 Square Feet
- Features: Back Yard, Lawn, Landscaped, Subdivision
- Residential vegetation: Grassed
Details
- Parcel number: 210429
- Other equipment: Satellite Dish
Construction
Type & style
- Home type: SingleFamily
- Architectural style: Traditional,Detached
- Property subtype: Single Family Residence
Materials
- Brick, Fiber Cement
- Foundation: Slab
- Roof: Composition
Condition
- Year built: 2001
Utilities & green energy
- Sewer: Public Sewer
- Water: Public
- Utilities for property: Sewer Available, Water Available, Cable Available
Green energy
- Energy efficient items: Appliances, HVAC, Insulation, Roof, Thermostat, Water Heater, Windows
Community & HOA
Community
- Security: Smoke Detector(s)
- Subdivision: Mockingbird Estates Ph I
HOA
- Has HOA: No
Location
- Region: Midlothian
Financial & listing details
- Tax assessed value: $310,639
- Annual tax amount: $4,665
- Date on market: 5/10/2024
- Cumulative days on market: 6 days
- Listing terms: Cash,Conventional,FHA,VA Loan
- Exclusions: Shelving in garage two will stay blink doorbell, cameras, front, and backyard all wall mounts and TVs curtain drapes refrigerator in kitchen
Price history
| Date | Event | Price |
|---|---|---|
| 6/21/2024 | Sold | -- |
Source: NTREIS #20613905 Report a problem | ||
| 5/16/2024 | Pending sale | $325,000$217/sqft |
Source: NTREIS #20613905 Report a problem | ||
| 5/10/2024 | Listed for sale | $325,000+66.7%$217/sqft |
Source: NTREIS #20613905 Report a problem | ||
| 1/12/2018 | Listing removed | $195,000$130/sqft |
Source: iList, LLC #13743006 Report a problem | ||
| 12/27/2017 | Pending sale | $195,000$130/sqft |
Source: iList, LLC #13743006 Report a problem | ||
| 11/27/2017 | Listed for sale | $195,000$130/sqft |
Source: Owner Report a problem | ||
Public tax history
| Year | Property taxes | Tax assessment |
|---|---|---|
| 2025 | $6,197 +84.8% | $310,639 +23% |
| 2024 | $3,353 +10% | $252,584 +10% |
| 2023 | $3,049 -21.3% | $229,622 +10% |
| 2022 | $3,873 | $208,747 +7.6% |
| 2021 | -- | $193,950 +6.6% |
| 2020 | -- | $181,920 +2.2% |
| 2019 | $3,830 +23.3% | $178,030 +6.3% |
| 2018 | $3,106 | $167,410 +18% |
| 2017 | $3,106 +10.7% | $141,850 +7% |
| 2016 | $2,806 +8.9% | $132,560 +13.6% |
| 2015 | $2,576 | $116,700 +3.5% |
| 2014 | $2,576 | $112,780 +9.5% |
| 2013 | -- | $103,010 -1.7% |
| 2012 | -- | $104,780 -0.8% |
| 2011 | -- | $105,660 -0.8% |
| 2010 | -- | $106,490 -1.7% |
| 2009 | -- | $108,300 -1.9% |
| 2008 | -- | $110,420 +0.5% |
| 2007 | -- | $109,830 +0.5% |
| 2006 | -- | $109,230 +0.8% |
| 2005 | -- | $108,400 +4% |
| 2004 | -- | $104,260 |
| 2003 | -- | -- |
| 2002 | -- | -- |
Find assessor info on the county website
Neighborhood: Mockingbird Estates
Nearby homes
- $345,0003 bd2 ba2k sqft3010 Eagle Ln, Midlothian, TX 76065Off Market
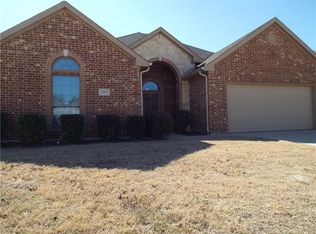
- $288,4004 bd3 ba1.1k sqft3018 Eagle Ln, Midlothian, TX 76065Off Market
- $282,8003 bd2 ba1.3k sqft3013 Morning Dove Ln, Midlothian, TX 76065Off Market
- $--4 bd3 ba2.4k sqft3006 Eagle Ln, Midlothian, TX 76065Sold
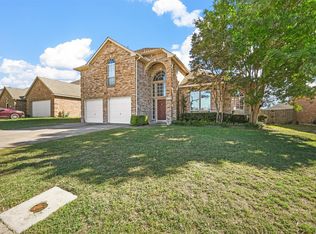
- $302,5004 bd2 ba1.5k sqft3022 Eagle Ln, Midlothian, TX 76065Off Market
- $--3 bd2 ba1.3k sqft3009 Morning Dove Ln, Midlothian, TX 76065Sold
- $294,6003 bd2 ba1.5k sqft3017 Morning Dove Ln, Midlothian, TX 76065Off Market
- $349,1004 bd2 ba2.4k sqft1134 Starling Cir, Midlothian, TX 76065Off Market
Nearby schools
GreatSchools rating
- 7/10T E Baxter Elementary SchoolGrades: PK-5Distance: 0.2 mi
- 6/10Frank Seale Middle SchoolGrades: 6-8Distance: 2.2 mi
- 7/10Midlothian Heritage High SchoolGrades: 9-12Distance: 1.1 mi
Schools provided by the listing agent
- Elementary: Baxter
- Middle: Walnut Grove
- High: Heritage
- District: Midlothian ISD
Source: NTREIS. This data may not be complete. We recommend contacting the local school district to confirm school assignments for this home.
Get a cash offer in 3 minutes
Find out how much your home could sell for in as little as 3 minutes with a no-obligation cash offer.
Estimated market value
$315,400
Get a cash offer in 3 minutes
Find out how much your home could sell for in as little as 3 minutes with a no-obligation cash offer.
Estimated market value
$315,400
- Texas
- Ellis County
- Midlothian
- 76065
- Mockingbird Estates
- 3014 Eagle Ln
