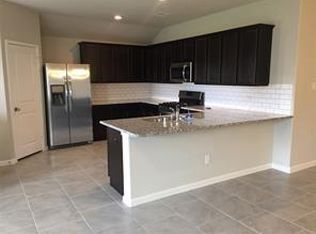
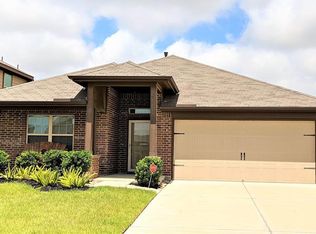
Welcome to this beautifully maintained, move-in ready home designed for easy living & everyday comfort. NEW HVAC system (5/26), NEWER ROOF (2024). Upgrades include tankless water heater, WiFi-enabled full-yard sprinkler system, plantation shutters & MORE. Located on a quiet cul-de-sac, this home offers extra privacy and minimal traffic. Inside, enjoy a spacious split floor plan with tile that extends seamlessly and flows into the lovely open kitchen. Perfect for gathering, a large island, gas range, pantry, dining area, and included refrigerator make daily living & entertaining a breeze. The serene primary suite offers dual sinks, abundant counter space, large shower, & a generous closet. Step outside to the covered patio & expansive backyard ideal for relaxing, entertaining, or play. Convenient location to the new HEB & Upcoming Texas Heritage Marketplace. Resort-style amenities include pool, splash pad, fitness center, playgrounds & more. Call today for your private tour!
48 days
|
287
|
30
|
Zillow last checked:
Listing updated:
Listed by:
Wendi LackiTREC #0683635832-492-7466,
CB&A, Realtors-Katy
Source: HAR,MLS#: 21790661
Loading...
Facts & features
Interior
Bedrooms & bathrooms
Bedrooms: 3
Bathrooms: 2
Full bathrooms: 2
Rooms
Room types: Family Room, Utility Room
Primary bathroom
Features: Primary Bath: Double Sinks, Primary Bath: Separate Shower, Primary Bath: Soaking Tub
Kitchen
Features: Kitchen Island, Kitchen open to Family Room
Heating
Natural Gas
Cooling
Ceiling Fan(s), Electric
Appliances
Included: Water Heater, Disposal, Dryer, Refrigerator, Washer, Gas Oven, Microwave, Gas Range, Dishwasher
Laundry: Electric Dryer Hookup, Washer Hookup
Features
Formal Entry/Foyer, Prewired for Alarm System, All Bedrooms Down, En-Suite Bath, Primary Bed - 1st Floor, Split Plan, Walk-In Closet(s)
Flooring: Carpet, Tile
Windows: Insulated/Low-E windows
Interior area
Total structure area: 1,519
Total interior livable area: 1,519 sqft
Property
Parking
Total spaces: 2
Parking features: Attached, Double-Wide Driveway
Attached garage spaces: 2
Features
Stories: 1
Patio & porch: Covered
Exterior features: Sprinkler System
Fencing: Back Yard
Lot
Size: 6,608 Square Feet
Features: Back Yard, Cul-De-Sac, Subdivided, 0 Up To 1/4 Acre
Details
Parcel number: 7897320040250901
Construction
Type & style
Home type: SingleFamily
Architectural style: Contemporary
Property subtype: Single Family Residence
Materials
Blown-In Insulation, Brick, Cement Siding
Foundation: Slab
Roof: Composition
Condition
New construction: No
Year built: 2018
Utilities & green energy
Water: Water District
Green energy
Energy efficient items: Attic Vents, HVAC>13 SEER
Community & HOA
Community
Features: Subdivision Tennis Court
Security: Prewired for Alarm System
Subdivision: Tamarron
HOA
Has HOA: Yes
Amenities included: Clubhouse, Fitness Center, Jogging Path, Playground, Pool, Splash Pad, Tennis Court(s), Trail(s)
Explore the cost of this home by adjusting the details. Changes won't be saved.
Principal & interest
$1,547
Mortgage insurance
$0
Property taxes
$170
Home insurance
$105
HOA fees
$0
Utilities
Not included
All calculations are estimates and provided by Zillow, Inc. for informational purposes only. Actual amounts may vary.
HOA fees may include property taxes on listings classified as Co-Ops. Contact the listing agent and/or owner for fee details.
Mortgage interest rates are dependent on a number of factors, including credit score, down payment, and repayment length. Interest rate data provided by Zillow Group Marketplace, Inc. as of 1/1/1970 from various mortgage lenders with which we have lead or other similar arrangements; the Estimated Payment is an average of those rates.
See how much you could borrow to make a competitive offer.