Skip main navigation
Closed
  • $293,000

    3014 Fairway Oaks Dr #3014, Dekalb, IL 60115

    3beds
    2,242sqft
    Condominium, Single Family Residence
    Built in 1989
    -- sqft lot
    $330,400 Zestimate®
    $131/sqft
    $2,363 Estimated rent

    Home value

    $330,400

    $314,000 - $347,000

    $2,363/mo

    Zestimate® history
    Loading
    Loading...

    Owner options

    List your home for rent

    $2,363/mo

    Rent Zestimate®

    Find your next renter with Zillow Rental Manager. Plus, with online applications, you can quickly screen prospective tenants – for free.

    Learn more

    $2,363/mo

    Rent Zestimate®

    Refinance and save

    $2,435/mo

    Est. payment

    Refinancing to a lower rate could help reduce your monthly payments and save thousands over the life of the loan.

    See today's rates

    $2,435/mo

    Est. payment

    Explore your selling options

    Work with a Zillow partner agent

    Leverage their expertise and Zillow's premium Showcase listings to get your home seen by more buyers.

    Get started

    List with your own agent

    Get your home in front of millions of buyers by listing it on Zillow.

    Learn how to do it

    Sell it yourself

    Take full control of how buyers see your home on Zillow by listing For Sale by Owner (FSBO).

    List your home

    What's special

    Brick fireplaceExercise facilitiesOpen floorplanGreat roomGas grillSpacious eat-in kitchenAmple windows
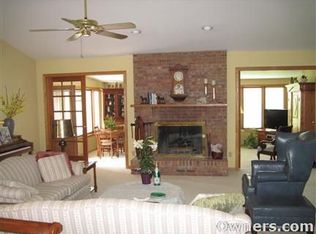
    Pride of ownership shows in this delightful 3 bedroom, 2 bath condo located in DeKalb's desirable Fairway Oaks community. The high quality construction is evident as you wander through this home. The foyer welcomes you in and you immediately enjoy the grand, open floorplan featuring a spacious eat-in kitchen with look-out to the "great room" style of open dining combined with a generous sized living room. Cozy up to the gas, brick fireplace on cool fall & winter evenings! There are ample windows to allow the sunshine in, as well as a slider door to access the concrete patio featuring an automatic sunshade enabling you to fully enjoy your patio! The planters were re-done several years ago - plant your favorite flowers, herb garden, or tomato plants! The main level includes a nice sized bedroom with it's own walk-in closet with custom California Closet style built-ins (this is a nice option for a main level master bedroom as a full bath is located just across the hall). There is an additional bedroom with french doors making it a great option for a private office! A full bath and laundry equipped with washer & dryer complete the main level. The 2nd level is dedicated to your master suite with a private bath and walk-in closet loaded with custom built-ins. Use this as your master suite or a guest suite! There is a separate walk-in linen closet as well. If you find you need more space, the basement is unfinished allowing you to showcase your "DIY" ideas to create your dream space or use it for additional storage! The 2 car garage is equipped with garage door opener and exterior coded entry device which has just been serviced by the company that installed the doors in 2017. The mirror over the fireplace, the 4 ceiling fans (3 on main level & 1 on the 2nd level), the window treatments throughout, and the gas grill & bench on the patio are included. The oak bookcases in the basement, as well as the 2 de-humidifiers are included and will stay with this home as well. Updates in recent years include: water heater (2022); LG refrigerator, Bosch dishwasher & LG microwave (each approximately 3 years), sump pump (2016), furnace & A/C (2005), American Basement professional crack repairs in basement (2005); roof (2004). The Pella windows and slider door were inspected by Pella approximately 1 year ago. The furnace is serviced twice per year. The water softener is a rental from Water Works in Sycamore. HOA dues cover exterior maintenance (excluding windows & doors), lawn care & snow removal. This home is located a short .4 miles from the Nature Trail! Close proximity to Kishwaukee Country Club, Buena Vista Golf Course, restaurants, shopping, exercise facilities, medical facilities & more! The current owners have thoroughly enjoyed this home and hope that you will, too! Schedule your private tour today!

    Zillow last checked:

    Listing updated:

    Listed by:

    Dawn Baker 815-739-7148,

    Century 21 Circle

    Bought with:

    Mary Black

    RE/MAX Suburban

    Source: MRED as distributed by MLS GRID,MLS#: 11915506MLS Logo

    Facts & features

    Interior

    Bedrooms & bathrooms
    • Bedrooms: 3
    • Bathrooms: 2
    • Full bathrooms: 2
    Rooms
    • Room types: Foyer, Storage, Walk In Closet
    Primary bedroom
    • Features: Flooring (Carpet), Window Treatments (All), Bathroom (Full)
    • Level: Second
    • Area: 225 Square Feet
    • Dimensions: 15X15
    Bedroom 2
    • Features: Flooring (Carpet), Window Treatments (All)
    • Level: Main
    • Area: 204 Square Feet
    • Dimensions: 17X12
    Bedroom 3
    • Features: Flooring (Carpet), Window Treatments (All)
    • Level: Main
    • Area: 168 Square Feet
    • Dimensions: 14X12
    Dining room
    • Features: Flooring (Wood Laminate)
    • Level: Main
    • Area: 180 Square Feet
    • Dimensions: 10X18
    Foyer
    • Features: Flooring (Ceramic Tile)
    • Level: Main
    • Area: 88 Square Feet
    • Dimensions: 11X8
    Kitchen
    • Features: Kitchen (Eating Area-Table Space), Flooring (Wood Laminate), Window Treatments (All)
    • Level: Main
    • Area: 169 Square Feet
    • Dimensions: 13X13
    Laundry
    • Features: Flooring (Vinyl)
    • Level: Main
    • Area: 42 Square Feet
    • Dimensions: 6X7
    Living room
    • Features: Flooring (Wood Laminate), Window Treatments (All)
    • Level: Main
    • Area: 315 Square Feet
    • Dimensions: 21X15
    Storage
    • Features: Flooring (Carpet)
    • Level: Second
    • Area: 40 Square Feet
    • Dimensions: 10X4
    Walk in closet
    • Features: Flooring (Carpet)
    • Level: Second
    • Area: 66 Square Feet
    • Dimensions: 11X6
    Walk in closet
    • Features: Flooring (Carpet)
    • Level: Main
    • Area: 60 Square Feet
    • Dimensions: 6X10
    Heating
    • Natural Gas, Forced Air
    Cooling
    • Central Air
    Appliances
    • Included: Range, Microwave, Dishwasher, Refrigerator, Washer, Dryer, Disposal, Stainless Steel Appliance(s)
    • Laundry: In Unit
    Features
    • Cathedral Ceiling(s)
    • Basement: Unfinished,Crawl Space,Partial
    • Number of fireplaces: 1
    • Fireplace features: Gas Log, Living Room
    Interior area
    • Total structure area: 3,078
    • Total interior livable area: 2,242 sqft

    Property

    Parking
    • Total spaces: 4
    • Parking features: Asphalt, Garage Door Opener, On Site, Garage Owned, Attached, Driveway, Other, Garage
    • Attached garage spaces: 2
    • Has uncovered spaces: Yes
    Accessibility
    • Accessibility features: No Disability Access
    Features
    • Patio & porch: Patio
    Lot
    • Features: Mature Trees
    Details
    • Parcel number: 0812112029
    • Special conditions: Home Warranty
    • Other equipment: Water-Softener Rented, Ceiling Fan(s), Sump Pump

    Construction

    Type & style
    • Home type: Condo
    • Property subtype: Condominium, Single Family Residence
    Materials
    • Brick, Cedar
    • Foundation: Concrete Perimeter
    • Roof: Asphalt
    Condition
    • New construction: No
    • Year built: 1989
    Details
    • Warranty included: Yes

    Utilities & green energy

    • Electric: Circuit Breakers
    • Sewer: Public Sewer
    • Water: Public

    Community & HOA

    Community
    • Security: Carbon Monoxide Detector(s)
    • Subdivision: Fairway Oaks
    HOA
    • Has HOA: Yes
    • Services included: Exterior Maintenance, Lawn Care, Snow Removal
    • HOA fee: $250 monthly
    Location
    • Region: Dekalb

    Financial & listing details

    • Price per square foot: $131/sqft
    • Annual tax amount: $5,640
    • Date on market: 10/24/2023
    • Listing terms: Conventional
    • Ownership: Condo

    Price history

    DateEventPrice
    3/25/2024Sold$293,000+3%$131/sqft
    Source: MRED as distributed by MLS GRID #11915506 Report a problem
    2/13/2024Contingent$284,500$127/sqft
    Source: MRED as distributed by MLS GRID #11915506 Report a problem
    10/24/2023Price change$284,500-1.7%$127/sqft
    Source: MRED as distributed by MLS GRID #11915506 Report a problem
    10/6/2023Listed for sale$289,500$129/sqft
    Source: MRED as distributed by MLS GRID #11881216 Report a problem
    10/2/2023Contingent$289,500$129/sqft
    Source: MRED as distributed by MLS GRID #11881216 Report a problem
    9/21/2023Price change$289,500-1.7%$129/sqft
    Source: MRED as distributed by MLS GRID #11881216 Report a problem
    9/13/2023Listed for sale$294,500$131/sqft
    Source: MRED as distributed by MLS GRID #11881216 Report a problem

    Public tax history

    Tax history is unavailable.

    Neighborhood: 60115

    Nearby schools

    GreatSchools rating
    Schools provided by the listing agent
    • District: 428

    Source: MRED as distributed by MLS GRID. This data may not be complete. We recommend contacting the local school district to confirm school assignments for this home.

    Get a cash offer in 3 minutes
    Find out how much your home could sell for in as little as 3 minutes with a no-obligation cash offer.
    Estimated market value
    $330,400
    Get a cash offer in 3 minutes
    Find out how much your home could sell for in as little as 3 minutes with a no-obligation cash offer.
    Estimated market value
    $330,400