Skip main navigation
For sale
  • Price cut: $15K (6/10)
    $438,750

    3014 Falls Dr, Dallas, TX 75211

    4beds
    2,657sqft
    : 
    Loading
    Get pre-qualified
    Single Family Residence
    Built in 2016
    8,494 Square Feet Lot
    $433,500 Zestimate®
    $165/sqft
    $-- HOA

    What's special

    Fully furnished
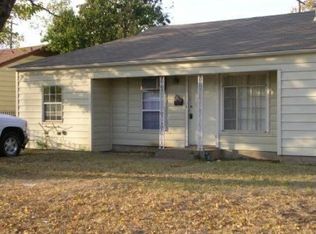
    Turnkey, income-producing short-term rental opportunity in Dallas! This well maintained property is already operating as a successful short-term rental with professional management in place, making it an ideal investment for both seasoned and first-time investors. Skip the setup phase and start generating income immediately. With the 2026 World Cup coming to the Dallas area in June, this property is well-positioned to capitalize on increased short-term rental demand and premium nightly rates, offering strong upside potential for investors. The home is being offered fully furnished (furnishings available for purchase), providing a seamless transition for the next owner. All major appliances, including refrigerator, washer, and dryer, will convey with the sale, adding even more value and convenience. Thoughtfully set up for guest comfort and efficiency, this property is designed to maximize occupancy and positive guest experiences. Whether you choose to continue with the current management company or self-manage, the systems are already in place for a smooth handoff. Located in a desirable Dallas area with strong rental demand, this property offers excellent potential for continued short-term rental success. Ideal for investors seeking a plug-and-play opportunity with immediate revenue potential.
    69 days
    |
    345
    |
    26
    |

    Zillow last checked:

    Listing updated:

    Listed by:

    Casey Hansen 0842680 469-500-6540,

    Perpetual Realty Group LLC 682-888-5393

    Source: NTREIS,MLS#: 21253720

    Loading...

      Facts & features

      Interior

      Bedrooms & bathrooms
      • Bedrooms: 4
      • Bathrooms: 3
      • Full bathrooms: 2
      • 1/2 bathrooms: 1
      Primary bedroom
      • Level: First
      • Dimensions: 16 x 13
      Bedroom
      • Level: First
      • Dimensions: 13 x 13
      Bedroom
      • Level: First
      • Dimensions: 13 x 13
      Bedroom
      • Level: First
      • Dimensions: 14 x 13
      Primary bathroom
      • Level: First
      • Dimensions: 10 x 13
      Dining room
      • Level: First
      • Dimensions: 12 x 16
      Other
      • Level: First
      • Dimensions: 9 x 5
      Half bath
      • Level: First
      • Dimensions: 7 x 5
      Kitchen
      • Level: First
      • Dimensions: 16 x 14
      Laundry
      • Level: First
      • Dimensions: 7 x 6
      Living room
      • Level: First
      • Dimensions: 18 x 15
      Living room
      • Level: First
      • Dimensions: 12 x 16
      Heating
      • Electric
      Cooling
      • Central Air
      Appliances
      • Included: Dryer, Dishwasher, Electric Oven, Electric Range, Disposal, Ice Maker, Refrigerator, Washer
      Features
      • Double Vanity, Eat-in Kitchen, Open Floorplan, Pantry, Walk-In Closet(s)
      • Has basement: No
      • Has fireplace: No
      Interior area
      • Total interior livable area: 2,657 sqft
      Video & virtual tour

      Property

      Parking
      • Total spaces: 2
      • Parking features: Concrete, Garage
      • Attached garage spaces: 2
      Features
      • Levels: One
      • Stories: 1
      • Pool features: None
      Lot
      • Size: 8,494 Square Feet
      Details
      • Parcel number: 00000464389000000

      Construction

      Type & style
      • Home type: SingleFamily
      • Architectural style: Detached
      • Property subtype: Single Family Residence
      Condition
      • Year built: 2016

      Utilities & green energy

      • Sewer: Public Sewer
      • Water: Public
      • Utilities for property: Electricity Connected, Sewer Available, Water Available

      Community & HOA

      Community
      • Subdivision: Loupot Heights
      HOA
      • Has HOA: No
      Location
      • Region: Dallas

      Financial & listing details

      • Price per square foot: $165/sqft
      • Tax assessed value: $415,790
      • Annual tax amount: $9,258
      • Date on market: 4/29/2026
      • Cumulative days on market: 70 days
      • Listing terms: Cash,Conventional,FHA,VA Loan

        Estimated market value

        $433,500

        $412,000 - $455,000

        $3,517/mo

        Price history

        DateEventPrice
        6/10/2026Price change$438,750-3.3%$165/sqft
        Source: NTREIS #21253720 Report a problem
        5/18/2026Price change$453,750-2.2%$171/sqft
        Source: NTREIS #21253720 Report a problem
        4/29/2026Listed for sale$463,750+49.6%$175/sqft
        Source: NTREIS #21253720 Report a problem
        9/28/2024Listing removed$5,000$2/sqft
        Source: Zillow Rentals Report a problem
        9/7/2024Listed for rent$5,000$2/sqft
        Source: Zillow Rentals Report a problem
        8/14/2024Listing removed$5,000$2/sqft
        Source: Zillow Rentals Report a problem
        6/4/2024Price change$5,000-16.7%$2/sqft
        Source: Zillow Rentals Report a problem
        5/13/2024Listed for rent$6,000$2/sqft
        Source: Zillow Rentals Report a problem
        9/15/2017Sold--
        Source: Agent Provided Report a problem
        8/22/2017Pending sale$310,000$117/sqft
        Source: Ebby Halliday, REALTORS #13662894 Report a problem
        8/2/2017Price change$310,000-4.6%$117/sqft
        Source: Ebby Halliday, REALTORS #13662894 Report a problem
        6/17/2017Price change$325,000-4.4%$122/sqft
        Source: Keller Williams - Park Cities #13587525 Report a problem
        4/28/2017Listed for sale$340,000$128/sqft
        Source: Keller Williams - Park Cities #13587525 Report a problem

        Public tax history

        YearProperty taxesTax assessment
        2025$9,258 -0.4%$415,790
        2024$9,293 +13.2%$415,790 +16.2%
        2023$8,210 -8.6%$357,780
        2022$8,982 +2.5%$357,780 +7.7%
        2021$8,761 +2.7%$332,100 +5.6%
        2020$8,528 -0.8%$314,360
        2019$8,593 +5.7%$314,360 +10%
        2018$8,129 +36.4%$285,690 +30.3%
        2017$5,960 +813.3%$219,190 +813.3%
        2016$653 -61.9%$24,000 +20%
        2015$1,712 $20,000 -68%
        2014$1,712 $62,410
        2013-- --
        2012-- --
        2011-- --
        2010-- --
        2009-- --
        2008-- --
        2007-- --
        2005-- --
        2004-- --
        2003-- --
        2002-- --
        2001-- --

        Find assessor info on the county website

        Monthly payment

        Est. payment

        Payment breakdown

        Explore the cost of this home by adjusting the details. Changes won't be saved.
        All calculations are estimates and provided by Zillow, Inc. for informational purposes only. Actual amounts may vary.
        HOA fees may include property taxes on listings classified as Co-Ops. Contact the listing agent and/or owner for fee details.
        Mortgage interest rates are dependent on a number of factors, including credit score, down payment, and repayment length. Interest rate data provided by Zillow Group Marketplace, Inc. as of 1/1/1970 from various mortgage lenders with which we have lead or other similar arrangements; the Estimated Payment is an average of those rates.
        See how much you could borrow to make a competitive offer.

        Climate risks

        Neighborhood: 75211

        Getting around

        58 / 100
        Somewhat Walkable
        56 / 100
        Good Transit
        66 / 100
        Bikeable

        Nearby schools

        GreatSchools rating
        Schools provided by the listing agent
        • Elementary: Cowart
        • Middle: Stockard
        • High: Molina
        • District: Dallas ISD

        Source: NTREIS. This data may not be complete. We recommend contacting the local school district to confirm school assignments for this home.

        A local agent can set up tours, give advice and negotiate with sellers.

        Browse local experts

        Similar homes

        Skip to the end of the carouselSkip to the beginning of the carousel