Skip main navigation
For sale
  • $425,900

    3014 Felton Springs Dr, Spring, TX 77386

    4beds
    3,383sqft
    : 
    Loading
    Get pre-qualified
    Single Family Residence
    Built in 2005
    7,819 Square Feet Lot
    $415,200 Zestimate®
    $126/sqft
    $83/mo HOA

    What's special

    Brand new roofBright and inviting atmosphereCorner lotSoaring vaulted ceilingsOpen-concept layout
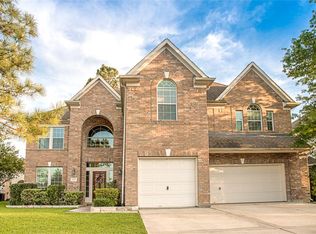
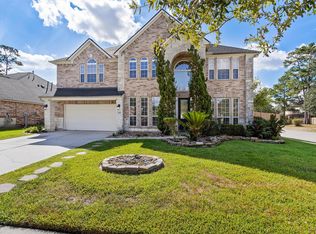
    Welcome to this beautiful two-story home in the gated community of Legends Ranch! BRAND NEW ROOF! Offering 3,383 square feet and a 3-car garage, this spacious home is situated on a corner lot just steps from neighborhood amenities. Inside, you'll find an open-concept layout designed for both everyday living and entertaining. The kitchen overlooks the living room and is accented by soaring vaulted ceilings that create a bright and inviting atmosphere. Located in one of Spring's most convenient areas, this home offers quick access to major employers including ExxonMobil and Hewlett Packard, along with abundant shopping, dining, and entertainment options. George Bush Airport is just a short drive away, while nearby I-45, the Grand Parkway, and the Hardy Toll Road provide an easy commute to Downtown Houston. Don't miss this opportunity to own a spacious home in a sought-after gated community with an unbeatable location! Some images in this listing have been virtually staged.
    10 days
    |
    282
    |
    12
    |

    Likely to sell faster than

    Zillow last checked:

    Listing updated:

    Listed by:

    Joshua Nogowski TREC #0676720 754-234-9626,

    TAH Texas Services, LLC

    Source: HAR,MLS#: 86696407MLS Logo

    Loading...

      Facts & features

      Interior

      Bedrooms & bathrooms
      • Bedrooms: 4
      • Bathrooms: 4
      • Full bathrooms: 3
      • 1/2 bathrooms: 1
      Heating
      • Natural Gas
      Cooling
      • Electric
      Appliances
      • Included: Disposal, Refrigerator, Gas Oven, Microwave, Gas Range, Dishwasher
      • Laundry: Electric Dryer Hookup, Washer Hookup
      Features
      • High Ceilings, Vaulted Ceiling
      • Flooring: Carpet, Tile, Vinyl
      • Number of fireplaces: 1
      Interior area
      • Total structure area: 3,383
      • Total interior livable area: 3,383 sqft

      Property

      Parking
      • Total spaces: 3
      • Parking features: Attached
      • Attached garage spaces: 3
      Features
      • Stories: 2
      • Patio & porch: Patio/Deck
      • Fencing: Back Yard
      Lot
      • Size: 7,819 Square Feet
      • Features: Corner Lot, Subdivided, 0 Up To 1/4 Acre
      Details
      • Additional parcels included: 32840305400,000000345856
      • Parcel number: 345856

      Construction

      Type & style
      • Home type: SingleFamily
      • Architectural style: Traditional
      • Property subtype: Single Family Residence
      Materials
      • Brick
      • Foundation: Slab
      • Roof: Composition
      Condition
      • New construction: No
      • Year built: 2005

      Utilities & green energy

      • Sewer: Public Sewer
      • Water: Water District

      Community & HOA

      Community
      • Features: Subdivision Tennis Court
      • Subdivision: Canyon Lakes At Legend Ranch 0
      HOA
      • Has HOA: Yes
      • Amenities included: Clubhouse, Jogging Path, Park, Playground, Pond, Pool, Splash Pad, Tennis Court(s)
      • HOA fee: $1,000 annually
      Location
      • Region: Spring

      Financial & listing details

      • Price per square foot: $126/sqft
      • Tax assessed value: $414,295
      • Annual tax amount: $8,819
      • Date on market: 6/29/2026
      • Listing terms: Cash,Conventional,FHA,VA Loan
      • Ownership: Full Ownership
      • Road surface type: Concrete

        Estimated market value

        $415,200

        $394,000 - $436,000

        $3,401/mo

        Price history

        DateEventPrice
        6/29/2026Listed for sale$425,900+57.8%$126/sqft
        Source: HAR #86696407 Report a problem
        5/21/2024Listing removed--
        Source: Zillow Rentals Report a problem
        5/14/2024Price change$2,845-3.1%$1/sqft
        Source: Zillow Rentals Report a problem
        4/19/2024Listed for rent$2,935+33.4%$1/sqft
        Source: Zillow Rentals Report a problem
        9/25/2019Listing removed$269,900$80/sqft
        Source: Offerpad Brokerage, LLC #49776096 Report a problem
        9/5/2019Pending sale$269,900$80/sqft
        Source: Offerpad Brokerage, LLC #49776096 Report a problem
        8/23/2019Price change$269,900-1.8%$80/sqft
        Source: Offerpad Brokerage, LLC #49776096 Report a problem
        7/8/2019Price change$274,900-4.5%$81/sqft
        Source: Offerpad Brokerage, LLC #74094419 Report a problem
        6/28/2019Price change$288,000-0.7%$85/sqft
        Source: Offerpad Brokerage, LLC #74094419 Report a problem
        6/14/2019Price change$289,900-1.7%$86/sqft
        Source: Offerpad Brokerage, LLC #74094419 Report a problem
        3/25/2019Listed for sale$294,900+11.3%$87/sqft
        Source: Offerpad Brokerage, LLC #74094419 Report a problem
        3/6/2019Listing removed$2,200$1/sqft
        Source: Owner Report a problem
        2/5/2019Price change$2,200-8.3%$1/sqft
        Source: Owner Report a problem
        2/2/2019Listed for rent$2,400$1/sqft
        Source: Owner Report a problem
        12/15/2016Sold--
        Source: Agent Provided Report a problem
        11/11/2016Pending sale$265,000$78/sqft
        Source: Keller Williams - Conroe/Lake Conroe/Magnolia/Huntsville #461781 Report a problem
        10/21/2016Price change$265,000-3.6%$78/sqft
        Source: Keller Williams - Conroe/Lake Conroe/Magnolia/Huntsville #461781 Report a problem
        10/12/2016Price change$275,000-1.1%$81/sqft
        Source: Keller Williams - Conroe/Lake Conroe/Magnolia/Huntsville #461781 Report a problem
        9/24/2016Price change$277,999-0.7%$82/sqft
        Source: Keller Williams - Conroe/Lake Conroe/Magnolia/Huntsville #461781 Report a problem
        9/9/2016Listed for sale$279,999-1.7%$83/sqft
        Source: Keller Williams Realty Conroe #461781 Report a problem
        5/1/2016Listing removed$284,900$84/sqft
        Source: Exceed Realty #12673340 Report a problem
        4/25/2016Pending sale$284,900$84/sqft
        Source: Exceed Realty #12673340 Report a problem
        4/25/2016Listed for sale$284,900$84/sqft
        Source: Exceed Realty #12673340 Report a problem
        2/10/2016Listing removed$284,900$84/sqft
        Source: Exceed Realty #12673340 Report a problem
        1/29/2016Pending sale$284,900$84/sqft
        Source: Exceed Realty #12673340 Report a problem
        8/18/2008Sold--
        Source: Agent Provided Report a problem
        12/21/2007Sold--
        Source: Public Record Report a problem

        Public tax history

        YearProperty taxesTax assessment
        2025$8,819 -1.6%$414,295 -1.3%
        2024$8,961 -2.3%$419,801 -0.8%
        2023$9,168 $423,330 +12.9%
        2022-- $374,810 +23.2%
        2021$7,783 +10.2%$304,160 +14.8%
        2020$7,063 -10.3%$265,000 -7.8%
        2019$7,871 -1.1%$287,330 +2.3%
        2018$7,960 -4.1%$280,820 -1.8%
        2017$8,304 +13.4%$285,980 +8%
        2016$7,323 +11.7%$264,740 +10%
        2015$6,555 $240,670 +10%
        2014$6,555 $218,790 +10%
        2013-- $198,900 +10%
        2012-- $180,820 +10%
        2011-- $164,380
        2010-- $164,380
        2009-- $164,380 -26.9%
        2008-- $224,920
        2007-- $224,920
        2006-- $224,920

        Find assessor info on the county website

        Monthly payment

        Est. payment

        Payment breakdown

        Explore the cost of this home by adjusting the details. Changes won't be saved.
        All calculations are estimates and provided by Zillow, Inc. for informational purposes only. Actual amounts may vary.
        HOA fees may include property taxes on listings classified as Co-Ops. Contact the listing agent and/or owner for fee details.
        Mortgage interest rates are dependent on a number of factors, including credit score, down payment, and repayment length. Interest rate data provided by Zillow Group Marketplace, Inc. as of 1/1/1970 from various mortgage lenders with which we have lead or other similar arrangements; the Estimated Payment is an average of those rates.
        See how much you could borrow to make a competitive offer.

        Climate risks

        Neighborhood: Ledgends Ranch

        Getting around

        9 / 100
        Car-Dependent
        30 / 100
        Somewhat Bikeable

        Nearby schools

        GreatSchools rating
        Schools provided by the listing agent
        • Elementary: Birnham Woods Elementary School
        • Middle: York Junior High School
        • High: Grand Oaks High School

        Source: HAR. This data may not be complete. We recommend contacting the local school district to confirm school assignments for this home.

        A local agent can set up tours, give advice and negotiate with sellers.

        Browse local experts

        Similar homes

        Skip to the end of the carouselSkip to the beginning of the carousel