Skip main navigation
Off market
  • $535,800

    3014 Forest Hammock Dr, Plant City, FL 33566

    4beds
    2,573sqft
    SingleFamily
    Built in 2000
    0.4 Acres Lot
    $535,800 Zestimate®
    $208/sqft
    $3,235 Estimated rent

    Home value

    $535,800

    $509,000 - $568,000

    $3,235/mo

    Zestimate® history
    Loading
    Loading...

    Owner options

    List your home for rent

    $3,235/mo

    Rent Zestimate®

    Find your next renter with Zillow Rental Manager. Plus, with online applications, you can quickly screen prospective tenants – for free.

    Learn more

    $3,235/mo

    Rent Zestimate®

    Refinance and save

    $3,781/mo

    Est. payment

    Refinancing to a lower rate could help reduce your monthly payments and save thousands over the life of the loan.

    See today's rates

    $3,781/mo

    Est. payment

    Explore your selling options

    Work with a Zillow partner agent

    Leverage their expertise and Zillow's premium Showcase listings to get your home seen by more buyers.

    Get started

    List with your own agent

    Get your home in front of millions of buyers by listing it on Zillow.

    Learn how to do it

    Sell it yourself

    Take full control of how buyers see your home on Zillow by listing For Sale by Owner (FSBO).

    List your home

    What's special

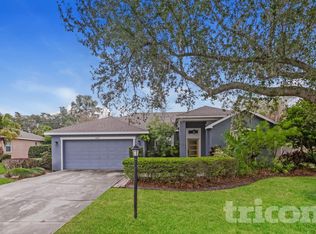
    Gorgeous Kiawah floor plan with stone elevation for the look of elegance and located on huge 95x184 ft fully fenced lot... almost 1/2 acre!! Brand new roof being installed! No carpet in entire house! Designer tile and column in foyer, tile in all other areas except 3 secondary bedrooms which offer beautiful wood look laminate flooring. Volume ceilings, separate formal living room and dining room, spacious kitchen that opens to family room and has separate breakfast nook with mitered glass window overlooking pool. Large breakfast bar, Corian countertops and new stainless appliances complete the kitchen. Family room is light and bright with sliders opening to the patio and pool area. 3 way split bedroom plan with luxurious master on one side featuring double tray ceiling, sliders to pool area, two walk-in closets, separate vanity sinks, a soaker tub and separate shower. 2nd and 3rd bedrooms are on the other side with another full bath, and guest or inlaw suite in the back off the family room with another full bath that opens to pool area. Caged heated pool with plenty of lanai space for entertaining. New pool pump, pool heater less than a year old, a/c and hot water heater only three years old, new fence and so much more!

    This property is not currently displayed as for sale or rent on Zillow. This may be different from what's on other websites or public sources.
    Facts & features

    Interior

    Bedrooms & bathrooms
    • Bedrooms: 4
    • Bathrooms: 3
    • Full bathrooms: 3
    Heating
    • Other
    Cooling
    • Central
    Appliances
    • Included: Dishwasher, Range / Oven
    • Laundry: Inside, Laundry Room
    Features
    • Ceiling Fans(s), High Ceiling(s), Split Bedroom, Walk-In Closet(s), Open Floorplan, Solid Surface Counters, Kitchen/Family Room Combo, Tray Ceiling(s)
    • Flooring: Tile, Hardwood
    • Windows: Blinds
    Interior area
    • Structure area source: Public Records
    • Total interior livable area: 2,573 sqft

    Property

    Parking
    • Parking features: Carport, Garage
    Features
    • Levels: One
    • Patio & porch: Covered, Patio, Screened, Front Porch
    • Exterior features: Stucco
    • Pool features: Heated, Screen Enclosure, In Ground, Gunite
    Lot
    • Size: 0.4 Acres
    • Dimensions: 95x184
    • Features: Street Paved, In City Limits
    Details
    • Parcel number: 2229075NY000001000280P
    • Zoning: PD

    Construction

    Type & style
    • Home type: SingleFamily
    • Architectural style: Contemporary
    Materials
    • masonry
    • Roof: Composition
    Condition
    • Year built: 2000

    Utilities & green energy

    • Sewer: Public Sewer
    • Utilities for property: Cable Available, Public, BB/HS Internet Available, Electricity Connected, Fire Hydrant, Street Lights, Underground Utilities, Fiber Optics, Sewer Connected

    Community & HOA

    Community
    • Security: Gated Community, Smoke Detector(s)
    • Subdivision: 0001133507
    HOA
    • Has HOA: Yes
    • Amenities included: Gated, Playground, Security, Park, Vehicle Restrictions
    • Services included: Insurance, Security
    • HOA fee: $45 monthly
    Location
    • Region: Plant City

    Financial & listing details

    • Price per square foot: $208/sqft
    • Tax assessed value: $421,685
    • Annual tax amount: $5,478

    Price history

    DateEventPrice
    7/23/2019Sold$334,900$130/sqft
    Source: Public Record Report a problem
    5/31/2019Listed for sale$334,900$130/sqft
    Source: SIGNATURE REALTY ASSOCIATES #T3173989 Report a problem
    5/31/2019Pending sale$334,900$130/sqft
    Source: SIGNATURE REALTY ASSOCIATES #T3173989 Report a problem
    5/10/2019Listed for sale$334,900+8%$130/sqft
    Source: SIGNATURE REALTY ASSOCIATES #T3173989 Report a problem
    7/8/2016Sold$310,000-2.2%$120/sqft
    Source: Stellar MLS #S4828778 Report a problem
    6/30/2016Pending sale$317,000$123/sqft
    Source: PREMIUM PROPERTIES R.E SERVICE #S4828778 Report a problem
    4/1/2016Listed for sale$317,000+67.7%$123/sqft
    Source: PREMIUM PROPERTIES R.E SERVICE #S4828778 Report a problem
    2/23/2016Sold$189,000+656%$73/sqft
    Source: Public Record Report a problem
    9/26/2015Listing removed$25,000$10/sqft
    Source: Williams & Williams Worldwide Real Estate Auction Report a problem
    8/21/2015Listed for sale$25,000-86.5%$10/sqft
    Source: Williams & Williams Worldwide Real Estate Auction Report a problem
    2/10/2015Sold$185,200-21%$72/sqft
    Source: Public Record Report a problem
    12/5/2000Sold$234,285$91/sqft
    Source: Public Record Report a problem

    Public tax history

    YearProperty taxesTax assessment
    2025$5,478 +8.2%$341,275 +2.9%
    2024$5,062 +2.6%$331,657 +3%
    2023$4,935 +2.8%$321,997 +3%
    2022$4,802 +1.1%$312,618 +3%
    2021$4,751 -6.5%$303,513 +9.4%
    2020$5,078 +75.7%$277,514 +39.7%
    2019$2,890 $198,603 +1.9%
    2018$2,890 +0.6%$194,900 -19.1%
    2017$2,874 +1.4%$240,884 +6%
    2016$2,833 -32.1%$227,341 +7.7%
    2015$4,172 +69.8%$211,026 +24%
    2014$2,457 +0.3%$170,242 +1.5%
    2013$2,451 +0.7%$167,726 +1.7%
    2012$2,434 -5.5%$164,922 -4%
    2011$2,576 -9%$171,870 -7.6%
    2010$2,829 -12.2%$186,098 -9.4%
    2009$3,222 -4.4%$205,323 -5.3%
    2008$3,371 -3.1%$216,795 +3%
    2007$3,479 -5.9%$210,481 +2.5%
    2006$3,696 +0.6%$205,347 +3%
    2005$3,674 $199,366 +3%
    2004-- $193,559 +1.9%
    2003-- $189,950 +2.4%
    2002-- $185,498 +2.9%
    2001-- $180,346 +5079.4%
    2000-- $3,482
    Find assessor info on the county website

    Neighborhood: 33566

    Nearby schools

    GreatSchools rating
    Schools provided by the listing agent
    • Elementary: Walden Lake-HB
    • Middle: Tomlin-HB
    • High: Plant City-HB

    Source: The MLS. This data may not be complete. We recommend contacting the local school district to confirm school assignments for this home.

    Get a cash offer in 3 minutes
    Find out how much your home could sell for in as little as 3 minutes with a no-obligation cash offer.
    Estimated market value
    $535,800
    Get a cash offer in 3 minutes
    Find out how much your home could sell for in as little as 3 minutes with a no-obligation cash offer.
    Estimated market value
    $535,800