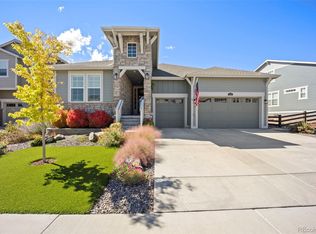
Seller is offering $10K in concessions to go towards rate buy-down or incentives! Experience unparalleled upgrades in this stunning Aspen floorplan by Lennar, located in the sought-after Macanta community. This beautifully designed, smart home features a gourmet kitchen with an oversized island, seamlessly blending style and functionality, and a two-story great room that floods the space with natural light. Unlike new builds in the neighborhood, this home is fully landscaped with over $40,000 of professional upgrades. The front yard boasts a custom stone retaining wall, while the backyard offers a stamped concrete patio, fire pit with wood-burning and gas options, hot tub on a reinforced concrete pad, and turf for a virtually maintenance-free yard. Backing to a peaceful greenbelt, this outdoor retreat is perfect for enjoying Colorado’s breathtaking scenery year-round. Inside, the home features 9' ceilings throughout, a primary suite with coffered ceilings, and a spa-like bathroom featuring a double-head shower. All showers include built-in benches, while the convenient upstairs laundry and built-in cubbies in the mudroom offer everyday convenience. A versatile main-level bedroom is ideal for guests or multi-generational living, and the unfinished basement provides endless opportunities for customization. This home’s location is a dream—just a 5-minute walk to the Macanta community center, which includes a pool, playground, gym, and banquet room, along with scenic trails and open spaces. Conveniently close to downtown Castle Rock and local amenities, this residence offers the perfect balance of comfort, convenience, and modern design. With its fully landscaped yard and thoughtful upgrades, this home is a better value than new builds, which don’t include backyard landscaping. Move-in to this well taken care of home - and enjoy a beautifully finished design—your dream lifestyle in Macanta awaits! Seller to provide a 1-year Home Warranty at closing.
Sold for $840,000
Zillow last checked:
Listing updated:
Bought with:
Karen Miller, 268131
RE/MAX Professionals
Source: REcolorado as distributed by MLS GRID,MLS#: 6537133
Price history
| Date | Event | Price |
|---|---|---|
| 4/15/2025 | Sold | $840,000$187/sqft |
Source:  REcolorado as distributed by MLS GRID #6537133 Report a problem REcolorado as distributed by MLS GRID #6537133 Report a problem | ||
| 3/20/2025 | Pending sale | $840,000$187/sqft |
Source: REcolorado as distributed by MLS GRID #6537133 Report a problem | ||
| 3/6/2025 | Price change | $840,000-1.2%$187/sqft |
Source: REcolorado as distributed by MLS GRID #6537133 Report a problem | ||
| 2/19/2025 | Listed for sale | $850,000+15.1%$189/sqft |
Source: REcolorado as distributed by MLS GRID #6537133 Report a problem | ||
| 7/26/2021 | Sold | $738,200$164/sqft |
Source: Public Record Report a problem | ||
Nearby homes
Get a cash offer in 3 minutes
Find out how much your home could sell for in as little as 3 minutes with a no-obligation cash offer.
Estimated market value
$815,600
