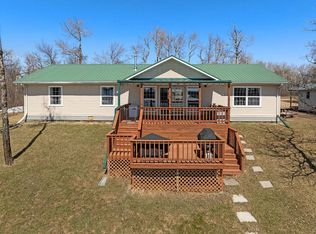
Lake front property, custom construction with so many amazing finishes and features to enjoy lake life in the scenic area of the Turtle Mountains. High efficiency heating system with double sided wood fireplace and custom mantle finish. Open vaulted ceiling with rustic alder cabinetry. Beautiful views from large deck and screened porch areas. Additional bath and two bedrooms on upper level with sitting or nook area open to below with amazing views of the natural beauty of Lake Upsilon Seven foot crawl space offers workshop, den and storage. Shoreline and wooded privacy are just the start of this amazing property ! This property has so much to offer with main floor laundry and half bath, primary suite. Wood ceiling details and so much more ! Det garage with heated workshop, tiny house with adorable custom finish for guests or relaxing. Lake Upsilon views are priceless as will be the memories made at this hidden gem. All seasons offer wooded views, winter and summer, fall colors and the burst of spring with bird watching for nature lovers ! Do not miss this chance ~ watch for more information or contact agent; showings by appointment only ! Detailed information available for qualified buyers as the property is being listed as mostly furnished and includes docks, pontoon and many other items for buyers to jump right in to lake life !
For sale
Price cut: $100K (6/25)
$879,000
3014 Graybill Ln, Saint John, ND 58369
3beds
1,987sqft
:
Get pre-qualified$5,630/mo
Single Family Residence
Built in 2011
1.75 Acres Lot
$-- Zestimate®
$442/sqft
$-- HOA
What's special
Lake upsilon viewsShoreline and wooded privacyDouble sided wood fireplaceLake front propertyOpen vaulted ceilingWood ceiling detailsScreened porch areas
- 52 days |
- 520 |
- 10 |
Zillow last checked:
Listing updated:
Listed by:
Diane Schwandt 701-550-9284,
Cahill Realty & Appraisal 701-550-9284
Source: My State MLS,MLS#: 11800506
Facts & features
Interior
Bedrooms & bathrooms
- Bedrooms: 3
- Bathrooms: 3
- Full bathrooms: 2
- 1/2 bathrooms: 1
Basement
- Area: 1466
Heating
- Electric, Forced Air
Cooling
- Central
Appliances
- Included: Dishwasher, Dryer, Oven, Washer
Features
- Flooring: Carpet, Laminate, Tile
- Basement: Crawl,Unfinished
- Number of fireplaces: 1
- Furnished: Yes
Interior area
- Total structure area: 3,453
- Total interior livable area: 1,987 sqft
- Finished area above ground: 1,987
Property
Parking
- Total spaces: 3
- Parking features: Detached
- Garage spaces: 3
Features
- Stories: 2
- Patio & porch: Enclosed Porch, Screened Porch, Deck
- Has view: Yes
- View description: Lake, Water
- Has water view: Yes
- Water view: Lake,Water
- Waterfront features: Waterfront, Lake
- Body of water: Lake Upsilon
Lot
- Size: 1.75 Acres
Details
- Parcel number: 10000010336504
- Lease amount: $0
Construction
Type & style
- Home type: SingleFamily
- Property subtype: Single Family Residence
Materials
- Frame
- Roof: Asphalt
Condition
- New construction: No
- Year built: 2011
Utilities & green energy
- Electric: Amps(0)
- Sewer: Private Septic
- Water: Municipal
Community & HOA
Community
- Subdivision: North Dakota
HOA
- Has HOA: No
Location
- Region: Saint John
Financial & listing details
- Price per square foot: $442/sqft
- Tax assessed value: $376,552
- Annual tax amount: $3,722
- Date on market: 6/4/2026
- Date available: 06/02/2026
- Listing agreement: Exclusive

Diane K Schwandt
(701) 550-9284
By pressing Contact Agent, you agree that the real estate professional identified above may call/text you about your search, which may involve use of automated means and pre-recorded/artificial voices. You don't need to consent as a condition of buying any property, goods, or services. Message/data rates may apply. You also agree to our Terms of Use. Zillow does not endorse any real estate professionals. We may share information about your recent and future site activity with your agent to help them understand what you're looking for in a home.
Estimated market value
Not available
Estimated sales range
Not available
$1,649/mo
Price history
| Date | Event | Price |
|---|---|---|
| 6/25/2026 | Price change | $879,000-10.2%$442/sqft |
Source: My State MLS #11800506 Report a problem | ||
| 6/4/2026 | Listed for sale | $979,000$493/sqft |
Source: My State MLS #11800506 Report a problem | ||
Public tax history
| Year | Property taxes | Tax assessment |
|---|---|---|
| 2025 | -- | $188,276 |
Find assessor info on the county website
Monthly payment
Est. payment
Payment breakdown
Explore the cost of this home by adjusting the details. Changes won't be saved.Climate risks
Neighborhood: 58369
Nearby schools
GreatSchools rating
- 6/10Saint John Elementary SchoolGrades: PK-8Distance: 5.6 mi
- 7/10Saint John High SchoolGrades: 9-12Distance: 5.6 mi
Schools provided by the listing agent
- District: St John
Source: My State MLS. This data may not be complete. We recommend contacting the local school district to confirm school assignments for this home.
- $92,600-- bd-- ba-- sqft10088 Orion Ave NE, Rolla, ND 58367Off Market
- $250,878-- bd-- ba-- sqft3020 Graybill Ln, Saint John, ND 58369Off Market
- $234,624-- bd-- ba-- sqft3008 Graybill Ln, Saint John, ND 58369Off Market
- $282,532-- bd-- ba-- sqft3104 Graybill Ln, Saint John, ND 58369Off Market
- $--1 AcresLake Upsilon Property, Saint John, ND 58369Off Market
- $--1 AcresLake Upsilon, Saint John, ND 58369Off Market
- $--2 bd1 ba680 sqft608 McCumber St APT 201, Rolette, ND 58366Off Market
- $184,800-- bd-- ba-- sqft7970 26th Ave, Willow City, ND 58384Off Market