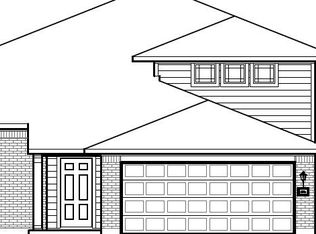
The Telluride floorplan is designed to impress. The first floor of this home provides a well-designed, open layout, with spacious living, kitchen and dining rooms at the heart of the home. The first floor also features the owner's suite, providing a serene retreat for homeowners. Another bedroom on this level also offers versatility, serving as a guest room, home office or even a playroom for kids. Moving upstairs, you'll discover a gameroom, creating a dedicated space for entertainment and leisure activities. This layout offers a blend of functionality and comfort, while offering versatile spaces for relaxation, entertainment and privacy.
Pending
Price cut: $9.1K (6/29)
$333,990
3014 Haffner Road, Converse, TX 78109
4beds
1,997sqft
Single Family Residence
Built in 2026
4,791 Square Feet Lot
$330,900 Zestimate®
$167/sqft
$38/mo HOA
What's special
Open layout
- 99 days |
- 7 |
- 0 |
Zillow last checked:
Listing updated:
Listed by:
Daniel Signorelli TREC #419930 (210) 941-3580,
The Signorelli Company
Source: LERA MLS,MLS#: 1965042
Facts & features
Interior
Bedrooms & bathrooms
- Bedrooms: 4
- Bathrooms: 3
- Full bathrooms: 3
Primary bedroom
- Features: Walk-In Closet(s), Ceiling Fan(s), Full Bath
- Area: 168
- Dimensions: 14 x 12
Bedroom 2
- Area: 100
- Dimensions: 10 x 10
Bedroom 3
- Area: 110
- Dimensions: 11 x 10
Bedroom 4
- Area: 110
- Dimensions: 11 x 10
Primary bathroom
- Features: Shower Only, Double Vanity
- Area: 60
- Dimensions: 12 x 5
Family room
- Area: 238
- Dimensions: 17 x 14
Kitchen
- Area: 100
- Dimensions: 10 x 10
Heating
- Central, Electric
Cooling
- 13-15 SEER AX, Ceiling Fan(s), Central Air
Appliances
- Included: Microwave, Range, Disposal, Dishwasher, Vented Exhaust Fan, Electric Water Heater
- Laundry: Main Level, Washer Hookup, Dryer Connection
Features
- Two Living Area, Liv/Din Combo, Loft, Utility Room Inside, High Ceilings, Open Floorplan, Walk-In Closet(s), Ceiling Fan(s), Programmable Thermostat
- Flooring: Carpet, Vinyl
- Windows: Double Pane Windows
- Has basement: No
- Has fireplace: No
- Fireplace features: Not Applicable
Interior area
- Total interior livable area: 1,997 sqft
Property
Parking
- Total spaces: 2
- Parking features: Two Car Garage
- Garage spaces: 2
Accessibility
- Accessibility features: Level Lot, Level Drive, No Stairs, First Floor Bath, Full Bath/Bed on 1st Flr
Features
- Levels: Two
- Stories: 2
- Patio & porch: Covered
- Exterior features: Sprinkler System
- Pool features: None
- Fencing: Privacy
Lot
- Size: 4,791 Square Feet
- Dimensions: 40x120
Construction
Type & style
- Home type: SingleFamily
- Property subtype: Single Family Residence
Materials
- Brick, Stone, Fiber Cement, 1 Side Masonry
- Foundation: Slab
- Roof: Composition
Condition
- New Construction
- New construction: Yes
- Year built: 2026
Details
- Builder name: First America Homes
Utilities & green energy
- Electric: CPS Energy
- Gas: CPS Energy
- Sewer: East Special
- Water: East Special, Water System
- Utilities for property: Cable Available
Green energy
- Green verification: HERS 0-85
- Indoor air quality: Mechanical Fresh Air, Contaminant Control
- Water conservation: Low Flow Commode, Low-Flow Fixtures
Community & HOA
Community
- Features: None
- Security: Smoke Detector(s)
- Subdivision: Katzer Ranch
HOA
- Has HOA: Yes
- HOA fee: $450 annually
- HOA name: ASSOCIA HILL COUNTRY
Location
- Region: Converse
Financial & listing details
- Price per square foot: $167/sqft
- Annual tax amount: $1
- Price range: $334K - $334K
- Date on market: 5/8/2026
- Cumulative days on market: 77 days
- Listing terms: Conventional,FHA,VA Loan,Cash,Investors OK
Estimated market value
$330,900
$314,000 - $347,000
$2,003/mo
Price history
| Date | Event | Price |
|---|---|---|
| 6/29/2026 | Pending sale | $333,990-2.7%$167/sqft |
Source:  LERA MLS #1965042 Report a problem LERA MLS #1965042 Report a problem | ||
| 6/29/2026 | Price change | $343,116+2.7%$172/sqft |
Source:  First America Homes Report a problem First America Homes Report a problem | ||
| 6/26/2026 | Price change | $333,990-10.8%$167/sqft |
Source: LERA MLS #1965042 Report a problem | ||
| 6/2/2026 | Price change | $374,281+0.8%$187/sqft |
Source: First America Homes Report a problem | ||
| 5/2/2026 | Listed for sale | $371,281$186/sqft |
Source: First America Homes Report a problem | ||
Public tax history
Tax history is unavailable.
Monthly payment
Est. payment
Payment breakdown
Explore the cost of this home by adjusting the details. Changes won't be saved.Climate risks
Neighborhood: 78109
Nearby schools
GreatSchools rating
- 5/10Tradition Elementary SchoolGrades: PK-5Distance: 2.9 mi
- 3/10East Central Heritage Middle SchoolGrades: 6-8Distance: 8.2 mi
- 2/10East Central High SchoolGrades: 9-12Distance: 7.4 mi
Schools provided by the listing agent
- Elementary: Honor
- Middle: Heritage
- High: East Central
- District: East Central I.S.D
Source: LERA MLS. This data may not be complete. We recommend contacting the local school district to confirm school assignments for this home.
- $374,8184 bd3 ba2.1k sqft3018 Haffner Rd, Converse, TX 78109Pending
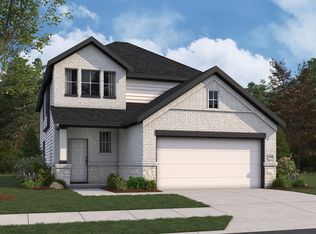
- $309,9904 bd3 ba2.1k sqft11131 Hudler Ave, Converse, TX 78109New Construction
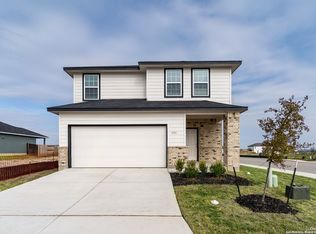
- $308,5003 bd3 ba1.6k sqft11127 Hudler Ave, Converse, TX 78109New Construction
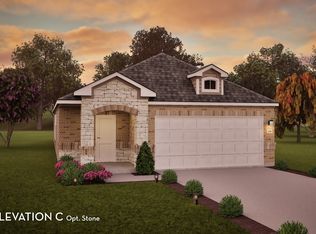
- $262,9594 bd2 ba1.4k sqft3110 Haffner Rd, Converse, TX 78109Off Market
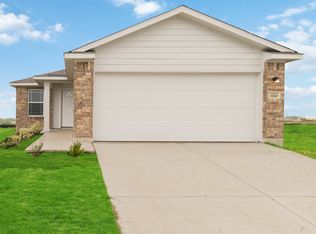
- from $295,9904 bd2 ba1.5k sqftHawthorne Plan, Katzer Ranch, Converse, TX 78109New Construction
- from $327,9903 bd3 ba2k sqftBirch Plan, Katzer Ranch, Converse, TX 78109New Construction
- from $348,9905 bd3 ba2.4k sqftMansfield Plan, Katzer Ranch, Converse, TX 78109New Construction
- from $336,9904 bd3 ba2k sqftMatagorda Plan, Katzer Ranch, Converse, TX 78109New Construction
A local agent can set up tours, give advice and negotiate with sellers.
A local lender can help you make sure your offer is ready when you are.
Similar homes
- from $333,9904 bd3 ba1.9k sqftTelluride Plan, Katzer Ranch, Converse, TX 78109New Construction
 First America Homes

 - from $336,9904 bd3 ba2k sqftMatagorda Plan, Katzer Ranch, Converse, TX 78109New Construction
 First America Homes
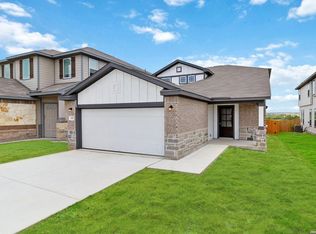
 - $346,9904 bd3 ba1.9k sqft11307 Hollinger Circle, Converse, TX 78109New Construction
 LERA MLS
 - from $348,9905 bd3 ba2.4k sqftMansfield Plan, Katzer Ranch, Converse, TX 78109New Construction
 First America Homes
 - $381,9905 bd3 ba2.4k sqft2941 LECLERC RD, Converse, TX 78109New ConstructionLERA MLS
- $389,2094 bd3 ba2.1k sqft2969 LECLERC RD, Converse, TX 78109New ConstructionLERA MLS
- $319,9904 bd2 ba1.8k sqft10307 Tynecastle Road, Converse, TX 78109New ConstructionLERA MLS
- $323,9904 bd2 ba1.7k sqft2906 Clemente Way, Converse, TX 78109New ConstructionLERA MLS
- $309,9904 bd2 ba1.8k sqft2910 Midlothian Way, Converse, TX 78109New ConstructionLERA MLS
- $319,9903 bd2 ba1.7k sqft10306 Tynecastle Road, Converse, TX 78109New ConstructionLERA MLS
- from $336,9904 bd3 ba2.5k sqftRio Grande Plan, Notting Hill, Converse, TX 78109New ConstructionCastlerock Communities
- $344,9905 bd3 ba2.5k sqft2907 Selhurst Street, Converse, TX 78109New ConstructionLERA MLS
- $284,2003 bd2 ba1.6k sqft4323 W Vasquez Cir, Converse, TX 78109For SaleMLS ID #1967466, Melissa Claus TREC #678086, JLA Realty. LERA MLS
- $312,0004 bd3 ba2.2k sqft1203 Punta Mita Street, Converse, TX 78109New ConstructionLERA MLS
- from $331,9904 bd3 ba2k sqftMatagorda Plan, Willow Point, San Antonio, TX 78219New ConstructionFirst America Homes
- from $342,9904 bd3 ba2.2k sqftCassidy Plan, The Wilder, Adkins, TX 78101New ConstructionAshton Woods Homes
- from $282,9903 bd3 ba1.7k sqftElm Plan, Willow View, Converse, TX 78109New ConstructionCastlerock Communities
- $334,5914 bd3 ba2.6k sqft523 RAVEN ROW, Marion, TX 78124New ConstructionLERA MLS
- $325,0004 bd2 ba1.7k sqft125 Sailors, Cibolo, TX 78108For SaleMLS ID #1951865, Lavenia Johnson TREC #673337, BK Real Estate. LERA MLS
- from $358,4904 bd3 ba2.2k sqftCassidy Plan, Saddlebrook Ranch, Schertz, TX 78154New ConstructionAshton Woods Homes
