Location, Location, Location, 3 bedroom, 2 bath half-duplex home with fully fenced backyard located in desirable North Euless with Grapevine-Colleyville ISD. Modern fully equipped kitchen with ample cabinets, hard stone countertops and stainless steel appliances. Over the past few years years, walls, kitchen and bat have been redone. All main living and bedroom have luxury vinyl plank flooring. Guest bath has a soaking tub and shower, while master bath has a walk in shower. The master bedroom leads to the living area or home office. The home has been a very successful short and mid-term rental. Furnishings can also be purchased, creating a true turn key property. The backyard boasts of a a pergola, great for morning tea or evening spirits. One car can easily fit in the backyard parking area, in addition to a long driveway for extra parking. Close to DFW airport, shopping, restaurants and schools.
Sold
Price Unknown
3014 Hilltop Dr, Euless, TX 76039
3beds
1,294sqft
Duplex, Single Family Residence
Built in 1983
4,660 Square Feet Lot
$308,900 Zestimate®
$--/sqft
$2,187 Estimated rent
Home value
$308,900
$284,000 - $337,000
$2,187/mo
Zestimate® history
Owner options
List your home for rent
$2,187/mo
Rent Zestimate®
Find your next renter with Zillow Rental Manager. Plus, with online applications, you can quickly screen prospective tenants – for free.
$2,187/mo
Rent Zestimate®
Refinance and save
Refinancing to a lower rate could help reduce your monthly payments and save thousands over the life of the loan.
Explore your selling options
Work with a Zillow partner agent
Leverage their expertise and Zillow's premium Showcase listings to get your home seen by more buyers.
Get startedList with your own agent
Get your home in front of millions of buyers by listing it on Zillow.
Learn how to do itSell it yourself
Take full control of how buyers see your home on Zillow by listing For Sale by Owner (FSBO).
List your homeWhat's special
Stainless steel appliancesAmple cabinetsHard stone countertopsModern fully equipped kitchenFully fenced backyardSoaking tub and showerBackyard parking area
Zillow last checked:
Listing updated:
Listed by:
Jill Sasser 0710083 214-705-7705,
Vivo Realty 214-705-7705
Bought with:
Jessica Alarcon
Standard Real Estate
Source: NTREIS,MLS#: 20871797
Facts & features
Interior
Bedrooms & bathrooms
- Bedrooms: 3
- Bathrooms: 2
- Full bathrooms: 2
Primary bedroom
- Features: Ceiling Fan(s), En Suite Bathroom, Walk-In Closet(s)
- Level: First
- Dimensions: 14 x 13
Bedroom
- Features: Ceiling Fan(s), Split Bedrooms, Walk-In Closet(s)
- Level: First
- Dimensions: 12 x 11
Bedroom
- Features: Built-in Features, Ceiling Fan(s), Split Bedrooms
- Level: First
- Dimensions: 11 x 10
Dining room
- Level: First
- Dimensions: 10 x 9
Other
- Features: Built-in Features, Garden Tub/Roman Tub, Solid Surface Counters
- Level: First
- Dimensions: 8 x 5
Living room
- Features: Built-in Features, Ceiling Fan(s), Fireplace
- Level: First
- Dimensions: 16 x 14
Heating
- Central, Electric
Cooling
- Central Air, Ceiling Fan(s), Electric
Appliances
- Included: Some Gas Appliances, Dryer, Dishwasher, Electric Cooktop, Electric Oven, Disposal, Microwave, Plumbed For Gas, Vented Exhaust Fan, Washer
Features
- Built-in Features, Chandelier, Cathedral Ceiling(s), Decorative/Designer Lighting Fixtures, Granite Counters, High Speed Internet, Open Floorplan, Pantry, Cable TV, Vaulted Ceiling(s), Wired for Data, Walk-In Closet(s)
- Flooring: Ceramic Tile, Luxury Vinyl Plank
- Windows: Window Coverings
- Has basement: No
- Number of fireplaces: 1
- Fireplace features: Decorative, Living Room, Wood Burning
Interior area
- Total interior livable area: 1,294 sqft
Property
Parking
- Total spaces: 2
- Parking features: Concrete, Driveway, Gated, Open, Outside, Paved, Private, Secured
- Carport spaces: 2
- Has uncovered spaces: Yes
Features
- Levels: One
- Stories: 1
- Patio & porch: Rear Porch, Front Porch, Patio, Covered
- Exterior features: Lighting, Private Yard, Rain Gutters
- Pool features: None
- Fencing: Brick,Back Yard,Fenced,Front Yard
Lot
- Size: 4,660 Square Feet
- Features: Subdivision
- Residential vegetation: Grassed
Details
- Parcel number: 05083265
Construction
Type & style
- Home type: SingleFamily
- Architectural style: Traditional
- Property subtype: Duplex, Single Family Residence
- Attached to another structure: Yes
Materials
- Brick, Stucco
- Foundation: Slab
- Roof: Composition,Shingle
Condition
- Year built: 1983
Utilities & green energy
- Sewer: Public Sewer
- Water: Public
- Utilities for property: Sewer Available, Water Available, Cable Available
Community & HOA
Community
- Security: Prewired, Security System Leased, Security System, Carbon Monoxide Detector(s), Smoke Detector(s), Wireless
- Subdivision: Northgate Add
HOA
- Has HOA: No
Location
- Region: Euless
Financial & listing details
- Tax assessed value: $295,492
- Annual tax amount: $5,237
- Date on market: 3/17/2025
- Cumulative days on market: 7 days
- Listing terms: Cash,Conventional,FHA,VA Loan
- Exclusions: Personal Items, clothes
Price history
| Date | Event | Price |
|---|---|---|
| 4/18/2025 | Sold | -- |
Source: NTREIS #20871797 Report a problem | ||
| 4/13/2025 | Pending sale | $322,000$249/sqft |
Source: NTREIS #20871797 Report a problem | ||
| 3/24/2025 | Contingent | $322,000$249/sqft |
Source: NTREIS #20871797 Report a problem | ||
| 3/17/2025 | Listed for sale | $322,000$249/sqft |
Source: NTREIS #20871797 Report a problem | ||
| 11/28/2012 | Listing removed | $1,200$1/sqft |
Source: RE/MAX on MAIN #11840708 Report a problem | ||
| 9/22/2012 | Listed for rent | $1,200$1/sqft |
Source: RE/MAX On Main #11840708 Report a problem | ||
| 2/22/2011 | Listing removed | $1,200$1/sqft |
Source: RE/MAX on Main #11538747 Report a problem | ||
| 2/5/2011 | Listed for rent | $1,200$1/sqft |
Source: RE/MAX on MAIN #11538747 Report a problem | ||
Public tax history
| Year | Property taxes | Tax assessment |
|---|---|---|
| 2025 | $2,426 -7.6% | $295,492 |
| 2024 | $2,626 +16.3% | $295,492 +25.4% |
| 2023 | $2,259 +2.4% | $235,596 +10.9% |
| 2022 | $2,206 +3.5% | $212,420 +5.5% |
| 2021 | $2,132 +9.6% | $201,375 +8.8% |
| 2020 | $1,945 +6.1% | $185,071 +6.1% |
| 2019 | $1,833 +6.6% | $174,427 +7.2% |
| 2018 | $1,720 -51.3% | $162,737 +13.7% |
| 2017 | $3,531 +18.4% | $143,074 +19.2% |
| 2016 | $2,983 +19.8% | $120,000 +17.1% |
| 2015 | $2,490 | $102,500 |
| 2014 | $2,490 | $102,500 +2.6% |
| 2013 | -- | $99,900 +8.5% |
| 2012 | -- | $92,100 -5.3% |
| 2011 | -- | $97,300 -0.3% |
| 2010 | -- | $97,600 -5.7% |
| 2009 | -- | $103,500 |
| 2008 | -- | $103,500 |
| 2007 | -- | $103,500 +5.7% |
| 2006 | -- | $97,900 +2.9% |
| 2005 | -- | $95,100 +4.4% |
| 2004 | -- | $91,100 |
| 2003 | -- | $91,100 +4.7% |
| 2002 | -- | $87,000 +7% |
| 2001 | -- | $81,300 +10.9% |
| 2000 | -- | $73,300 |
Find assessor info on the county website
Neighborhood: 76039
Nearby homes
- $261,5002 bd2 ba1.3k sqft3012 Hilltop Dr, Euless, TX 76039Off Market

- $--3 bd2 ba1.2k sqft3016 Hilltop Dr, Euless, TX 76039Sold

- $229,4002 bd1 ba1k sqft3010 Hilltop Dr, Euless, TX 76039Off Market
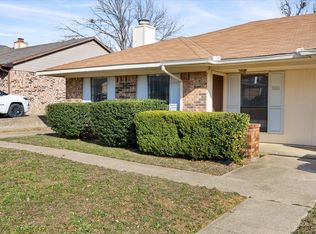
- $268,9002 bd2 ba1.2k sqft3018 Hilltop Dr, Euless, TX 76039Off Market
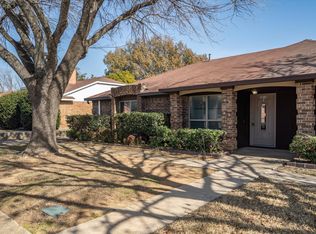
- $285,0003 bd2 ba1.2k sqft3013 Post Oak Dr, Euless, TX 76039Off Market
- $--2 bd2 ba1.2k sqft3011 Post Oak Dr, Euless, TX 76039Sold
- $254,1003 bd2 ba1.1k sqft3008 Hilltop Dr, Euless, TX 76039Off Market
- $296,2003 bd2 ba1.2k sqft3015 Post Oak Dr, Euless, TX 76039Off Market
Nearby schools
GreatSchools rating
- 6/10Bear Creek Elementary SchoolGrades: PK-5Distance: 0.7 mi
- 9/10Heritage Middle SchoolGrades: 6-8Distance: 1.3 mi
- 7/10Colleyville Heritage High SchoolGrades: 9-12Distance: 1.2 mi
Schools provided by the listing agent
- Elementary: Bear Creek
- Middle: Heritage
- High: Colleyville Heritage
- District: Grapevine-Colleyville ISD
Source: NTREIS. This data may not be complete. We recommend contacting the local school district to confirm school assignments for this home.
Get a cash offer in 3 minutes
Find out how much your home could sell for in as little as 3 minutes with a no-obligation cash offer.
Estimated market value
$308,900
Get a cash offer in 3 minutes
Find out how much your home could sell for in as little as 3 minutes with a no-obligation cash offer.
Estimated market value
$308,900
- Texas
- Tarrant County
- Euless
- 76039
- 3014 Hilltop Dr
Nearby cities
Nearby neighborhoods
Nearby zip codes
Other Euless Topics
