Skip main navigation
Closed
  • Listed by: Berkshire Hathaway HomeServices Select Properties • Kim L McClintock • Contact: 314-602-1756
    Bought with: Keller Williams Realty St. Louis
    Price Unknown

    3014 Homefield Winds Ct, O'Fallon, MO 63366

    2beds
    1,382sqft
    Townhouse
    Built in 2005
    4,356 Square Feet Lot
    $277,300 Zestimate®
    $--/sqft
    $1,864 Estimated rent

    Home value

    $277,300

    $263,000 - $291,000

    $1,864/mo

    Zestimate® history
    Loading
    Loading...

    Owner options

    List your home for rent

    $1,864/mo

    Rent Zestimate®

    Find your next renter with Zillow Rental Manager. Plus, with online applications, you can quickly screen prospective tenants – for free.

    Learn more

    $1,864/mo

    Rent Zestimate®

    Refinance and save

    $260/mo

    Est. payment

    Refinancing to a lower rate could help reduce your monthly payments and save thousands over the life of the loan.

    See today's rates

    $260/mo

    Est. payment

    Explore your selling options

    Work with a Zillow partner agent

    Leverage their expertise and Zillow's premium Showcase listings to get your home seen by more buyers.

    Get started

    List with your own agent

    Get your home in front of millions of buyers by listing it on Zillow.

    Learn how to do it

    Sell it yourself

    Take full control of how buyers see your home on Zillow by listing For Sale by Owner (FSBO).

    List your home

    What's special

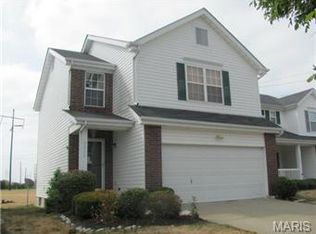
    Open House this evening is Cancelled. Introducing 3014 Homefield Winds Ct. in O'Fallon, MO. Step inside to gleaming hardwood floors throughout the main floor. The open-concept great room & kitchen are perfect for monitoring small children or entertaining larger gatherings. The kitchen features stainless steel appliances, an electric stove top & oven, refrigerator & a pantry. The breakfast room, with its bay window/door, provides easy access to the deck and backyard. A main floor half bath completes this level. Upstairs, a loft area offers a perfect home office or den space. The upper-level washer & dryer stay with the home for added convenience. You'll find two bedrooms, each with its own bathroom & ceiling fan. The primary bedroom boasts a 9.5ft cathedral ceiling & a large walk-in closet. Its ensuite bathroom includes a walk-in shower & double bowl vanity. Don't miss this opportunity for comfortable, stylish living! Say "YES" to 3014 Homefield Winds Ct., O'Fallon, MO

    Zillow last checked:

    Listing updated:

    Listed by:

    Kim L McClintock 314-602-1756,

    Berkshire Hathaway HomeServices Select Properties,

    Tita C Pascoe 636-233-3143,

    Berkshire Hathaway HomeServices Select Properties

    Bought with:

    Kat S Johnson, 2018010980

    Keller Williams Realty St. Louis

    Source: MARIS,MLS#: 24045236MLS LogoOriginating MLS: St. Charles County Association of REALTORS

    Facts & features

    Interior

    Bedrooms & bathrooms
    • Bedrooms: 2
    • Bathrooms: 3
    • Full bathrooms: 2
    • 1/2 bathrooms: 1
    • Main level bathrooms: 1
    Primary bedroom
    • Features: Floor Covering: Carpeting, Wall Covering: Some
    • Level: Upper
    • Area: 182
    • Dimensions: 14x13
    Bedroom
    • Features: Floor Covering: Carpeting, Wall Covering: Some
    • Level: Upper
    • Area: 130
    • Dimensions: 13x10
    Primary bathroom
    • Features: Floor Covering: Vinyl, Wall Covering: None
    • Level: Upper
    • Area: 64
    • Dimensions: 8x8
    Bathroom
    • Features: Floor Covering: Wood, Wall Covering: Some
    • Level: Main
    • Area: 30
    • Dimensions: 6x5
    Bathroom
    • Features: Floor Covering: Vinyl, Wall Covering: Some
    • Level: Upper
    • Area: 126
    • Dimensions: 14x9
    Breakfast room
    • Features: Floor Covering: Wood, Wall Covering: Some
    • Level: Main
    • Area: 110
    • Dimensions: 11x10
    Great room
    • Features: Floor Covering: Wood, Wall Covering: Some
    • Level: Main
    • Area: 238
    • Dimensions: 17x14
    Kitchen
    • Features: Floor Covering: Wood, Wall Covering: None
    • Level: Main
    • Area: 72
    • Dimensions: 9x8
    Loft
    • Features: Floor Covering: Carpeting, Wall Covering: Some
    • Level: Upper
    • Area: 99
    • Dimensions: 11x9
    Heating
    • Natural Gas, Forced Air
    Cooling
    • Central Air, Electric
    Appliances
    • Included: Dishwasher, Disposal, Dryer, Ice Maker, Electric Range, Electric Oven, Refrigerator, Washer, Gas Water Heater
    • Laundry: 2nd Floor
    Features
    • Double Vanity, Shower, Breakfast Room, Pantry, Entrance Foyer, Open Floorplan, Walk-In Closet(s)
    • Flooring: Carpet, Hardwood
    • Doors: Panel Door(s)
    • Windows: Bay Window(s), Insulated Windows, Window Treatments, Storm Window(s), Tilt-In Windows
    • Basement: Full,Concrete,Sump Pump,Unfinished
    • Has fireplace: No
    • Fireplace features: None
    Interior area
    • Total structure area: 1,382
    • Total interior livable area: 1,382 sqft
    • Finished area above ground: 1,382

    Property

    Parking
    • Total spaces: 1
    • Parking features: Attached, Garage, Garage Door Opener
    • Attached garage spaces: 1
    Features
    • Levels: Two
    • Patio & porch: Deck, Patio, Covered
    Lot
    • Size: 4,356 Square Feet
    • Features: Adjoins Open Ground, Cul-De-Sac, Level
    Details
    • Parcel number: 2009893810W0054.0000000
    • Special conditions: Standard

    Construction

    Type & style
    • Home type: Townhouse
    • Architectural style: Traditional
    • Property subtype: Townhouse
    • Attached to another structure: Yes
    Materials
    • Brick Veneer, Vinyl Siding
    Condition
    • Year built: 2005

    Utilities & green energy

    • Sewer: Public Sewer
    • Water: Public

    Community & HOA

    Community
    • Security: Smoke Detector(s)
    • Subdivision: Homefield Ph 3 Village W #1
    HOA
    • Services included: Other
    • HOA fee: $260 annually
    Location
    • Region: Ofallon

    Financial & listing details

    • Tax assessed value: $250,725
    • Annual tax amount: $3,013
    • Date on market: 7/22/2024
    • Cumulative days on market: 3 days
    • Listing terms: Cash,Conventional,FHA,VA Loan
    • Ownership: Private
    • Road surface type: Concrete

    Price history

    DateEventPrice
    8/14/2024Sold--
    Source: MARIS #24045236 Report a problem
    7/25/2024Pending sale$265,000$192/sqft
    Source: MARIS #24045236 Report a problem
    7/22/2024Listed for sale$265,000+65.7%$192/sqft
    Source: MARIS #24045236 Report a problem
    4/27/2018Sold--
    Source: MARIS #18010024 Report a problem
    3/21/2018Pending sale$159,900$116/sqft
    Source: Worth Clark Realty #18010024 Report a problem
    3/20/2018Listed for sale$159,900+3.2%$116/sqft
    Source: Worth Clark Realty #18010024 Report a problem
    4/8/2014Listing removed$1,185$1/sqft
    Source: Worth Clark Realty #13067196 Report a problem
    12/22/2013Listed for rent$1,185+8.7%$1/sqft
    Source: Worth Clark Realty #13067196 Report a problem
    1/7/2013Listing removed$1,090$1/sqft
    Source: Worth Clark Realty #12067921 Report a problem
    12/13/2012Listed for rent$1,090$1/sqft
    Source: Worth Clark Realty #12067921 Report a problem
    8/6/2009Listing removed$155,000$112/sqft
    Source: NRT StLouis #90001920 Report a problem
    1/20/2009Listed for sale$155,000$112/sqft
    Source: NRT StLouis #90001920 Report a problem

    Public tax history

    YearProperty taxesTax assessment
    2025$3,070 +2%$47,638 +5%
    2024$3,012 0%$45,379
    2023$3,013 +22.6%$45,379 +32.1%
    2022$2,457 $34,349
    2021-- $34,349 +15.7%
    2020-- $29,683
    2019$2,028 $29,683 +13.6%
    2018$2,028 +1.7%$26,125
    2017$1,994 +9.2%$26,125 +9.7%
    2016$1,826 +7.6%$23,820
    2015$1,698 +1.3%$23,820 +3%
    2014$1,676 $23,136
    2013-- $23,136 -3%
    2012-- $23,850 -12.7%
    2011-- $27,320
    2010-- $27,320
    2009-- $27,320 -6.7%
    2008-- $29,270 -81%
    2007-- $154,225 +928.2%
    2006-- $15,000
    2005-- $15,000
    2004-- $15,000
    Find assessor info on the county website

    Neighborhood: 63366

    Nearby schools

    GreatSchools rating
    Schools provided by the listing agent
    • Elementary: Westhoff Elem.
    • Middle: Ft. Zumwalt North Middle
    • High: Ft. Zumwalt North High

    Source: MARIS. This data may not be complete. We recommend contacting the local school district to confirm school assignments for this home.

    Get a cash offer in 3 minutes
    Find out how much your home could sell for in as little as 3 minutes with a no-obligation cash offer.
    Estimated market value
    $277,300
    Get a cash offer in 3 minutes
    Find out how much your home could sell for in as little as 3 minutes with a no-obligation cash offer.
    Estimated market value
    $277,300