Skip main navigation
Sold
  • Price Unknown

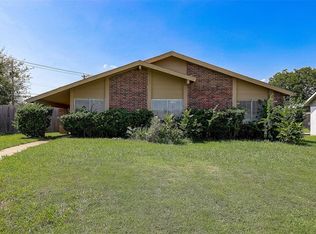
    3014 Lancer Ln, Garland, TX 75044

    3beds
    1,601sqft
    Single Family Residence
    Built in 1977
    7,753.68 Square Feet Lot
    $359,100 Zestimate®
    $--/sqft
    $2,121 Estimated rent

    Home value

    $359,100

    $341,000 - $377,000

    $2,121/mo

    Zestimate® history
    Loading
    Loading...

    Owner options

    List your home for rent

    $2,121/mo

    Rent Zestimate®

    Find your next renter with Zillow Rental Manager. Plus, with online applications, you can quickly screen prospective tenants – for free.

    Learn more

    $2,121/mo

    Rent Zestimate®

    Refinance and save

    Refinancing to a lower rate could help reduce your monthly payments and save thousands over the life of the loan.

    See today's rates

    Explore your selling options

    Work with a Zillow partner agent

    Leverage their expertise and Zillow's premium Showcase listings to get your home seen by more buyers.

    Get started

    List with your own agent

    Get your home in front of millions of buyers by listing it on Zillow.

    Learn how to do it

    Sell it yourself

    Take full control of how buyers see your home on Zillow by listing For Sale by Owner (FSBO).

    List your home

    What's special

    Welcome HOME to 3014 Lancer, an updated mid century modern home in a super convenient N Garland location! Upon entering you will notice the high beamed ceilings and dramatic painted brick floor to ceiling wood burning fireplace in the spacious living area! Updated kitchen has white cabinetry, granite countertops and stainless steel appliances! Primary bedroom, with private patio, features an ensuite bath, large walk in closet and separate sitting area, perfect for an office or nursery! Loads of natural light! Ceiling fans in all bedrooms! 2 car rear entry garage! Deck in backyard, perfect for entertaining! Desirable Richardson ISD! Convenient to shopping, dining and recreation!

    Zillow last checked:

    Listing updated:

    Listed by:

    Karen Wydra 0490793 972-783-0000,

    Ebby Halliday, REALTORS 972-783-0000

    Bought with:

    Krystal Johnson

    EXP REALTY

    Source: NTREIS,MLS#: 20637485

    Facts & features

    Interior

    Bedrooms & bathrooms
    • Bedrooms: 3
    • Bathrooms: 2
    • Full bathrooms: 2
    Primary bedroom
    • Features: En Suite Bathroom, Walk-In Closet(s)
    • Level: First
    • Dimensions: 12 x 11
    Bedroom
    • Features: Ceiling Fan(s)
    • Level: First
    • Dimensions: 11 x 11
    Bedroom
    • Features: Ceiling Fan(s)
    • Level: First
    • Dimensions: 11 x 10
    Dining room
    • Level: First
    • Dimensions: 9 x 9
    Kitchen
    • Features: Built-in Features, Stone Counters
    • Level: First
    • Dimensions: 13 x 9
    Laundry
    • Level: First
    • Dimensions: 7 x 3
    Living room
    • Features: Fireplace
    • Level: First
    • Dimensions: 19 x 16
    Office
    • Level: First
    • Dimensions: 11 x 7
    Heating
    • Central
    Cooling
    • Central Air
    Appliances
    • Included: Dishwasher, Electric Range, Disposal, Microwave
    Features
    • Granite Counters, Walk-In Closet(s), Wired for Sound
    • Windows: Window Coverings
    • Has basement: No
    • Number of fireplaces: 1
    • Fireplace features: Living Room, Wood Burning
    Interior area
    • Total interior livable area: 1,601 sqft

    Property

    Parking
    • Total spaces: 2
    • Parking features: Door-Multi, Driveway, Garage, Garage Door Opener, Garage Faces Rear
    • Attached garage spaces: 2
    • Has uncovered spaces: Yes
    Features
    • Levels: One
    • Stories: 1
    • Patio & porch: Deck
    • Pool features: None
    • Fencing: Wood
    Lot
    • Size: 7,753 sqft
    • Dimensions: 90 x 123 x 38 x 115
    • Features: Interior Lot, Subdivision
    Details
    • Parcel number: 26073800110070000

    Construction

    Type & style
    • Home type: SingleFamily
    • Architectural style: Mid-Century Modern,Detached
    • Property subtype: Single Family Residence
    Materials
    • Brick
    • Foundation: Slab
    • Roof: Composition
    Condition
    • Year built: 1977

    Utilities & green energy

    • Sewer: Public Sewer
    • Water: Public
    • Utilities for property: Sewer Available, Water Available

    Community & neighborhood

    Location
    • Region: Garland
    • Subdivision: Camelot Sec 05

    Other

    Other facts
    • Listing terms: Cash,Conventional

    Price history

    DateEventPrice
    7/10/2024Sold--
    Source: NTREIS #20637485 Report a problem
    6/23/2024Pending sale$375,000$234/sqft
    Source: NTREIS #20637485 Report a problem
    6/17/2024Listed for sale$375,000$234/sqft
    Source: Ebby Halliday Realtors #20637485 Report a problem
    6/17/2024Contingent$375,000$234/sqft
    Source: NTREIS #20637485 Report a problem
    6/13/2024Listed for sale$375,000+7.2%$234/sqft
    Source: NTREIS #20637485 Report a problem
    2/10/2023Sold--
    Source: NTREIS #20220610 Report a problem
    1/18/2023Pending sale$349,900$219/sqft
    Source: NTREIS #20220610 Report a problem
    1/10/2023Contingent$349,900$219/sqft
    Source: NTREIS #20220610 Report a problem
    12/15/2022Listed for sale$349,9000%$219/sqft
    Source: NTREIS #20220610 Report a problem
    12/1/2022Listing removed$350,000$219/sqft
    Source: NTREIS #20113922 Report a problem
    10/27/2022Price change$350,000-4.1%$219/sqft
    Source: NTREIS #20113922 Report a problem
    9/17/2022Price change$365,000-2.7%$228/sqft
    Source: NTREIS #20113922 Report a problem
    8/25/2022Price change$375,000-1.1%$234/sqft
    Source: NTREIS #20113922 Report a problem
    8/10/2022Price change$379,000-2.6%$237/sqft
    Source: NTREIS #20113922 Report a problem
    8/5/2022Price change$389,000-2.7%$243/sqft
    Source: NTREIS #20113922 Report a problem
    7/15/2022Listed for sale$399,999+281%$250/sqft
    Source: NTREIS #20113922 Report a problem
    11/2/2011Listing removed$105,000$66/sqft
    Source: Premier Properties #11593473 Report a problem
    8/26/2011Price change$105,000-4.5%$66/sqft
    Source: Premier Properties #11593473 Report a problem
    6/18/2011Price change$109,900-4.4%$69/sqft
    Source: Premier Properties #11593473 Report a problem
    5/16/2011Listed for sale$115,000$72/sqft
    Source: Premier Properties #11593473 Report a problem

    Public tax history

    YearProperty taxesTax assessment
    2025$1,725 +0.2%$322,910
    2024$1,721 +16.6%$322,910 +19.3%
    2023$1,476 -5.9%$270,690
    2022$1,569 +19.5%$270,690 +27.1%
    2021$1,313 -3.7%$213,030
    2020$1,363 +7.8%$213,030 +8.9%
    2019$1,265 -1.5%$195,640
    2018$1,284 -68.3%$195,640 +32.7%
    2017$4,056 +16.8%$147,430 +16.7%
    2016$3,473 +17%$126,310 +4.6%
    2015$2,967 $120,780 +10.2%
    2014$2,967 $109,560
    2013-- --
    2012-- --
    2011-- --
    2010-- --
    2009-- --
    2008-- --
    2007-- --
    2005-- --
    2004-- --
    2003-- --
    2002-- --
    2001-- --

    Find assessor info on the county website

    Neighborhood: Camelot

    Nearby schools

    GreatSchools rating
    Schools provided by the listing agent
    • Elementary: Big Springs
    • High: Berkner
    • District: Richardson ISD

    Source: NTREIS. This data may not be complete. We recommend contacting the local school district to confirm school assignments for this home.

    Get a cash offer in 3 minutes
    Find out how much your home could sell for in as little as 3 minutes with a no-obligation cash offer.
    Estimated market value
    $359,100
    Get a cash offer in 3 minutes
    Find out how much your home could sell for in as little as 3 minutes with a no-obligation cash offer.
    Estimated market value
    $359,100