NEW HOMES AVAILABLE IN EAGLE'S EDGE - SOUTH JOPLIN'S LARGEST EXCLUSIVE NEW CONSTRUCTION NEIGHBORHOOD! The newest collection of Ledford Construction homes are here offering the latest in quality, efficiency, style, and comfort! This home offers more than just a place to live; it's where comfort meets craftsmanship. Located in South Joplin, this thoughtfully designed 3-bedroom, 2-bath home showcases Ledford's signature open-concept layout, complete with soaring 10' ceilings and modern finishes that make everyday living and entertaining a breeze. Enjoy extras like custom cabinetry, a walk-in pantry, generous closets, and an attached two-car garage. With 1,600 square feet of well-planned space and a builder known for quality and integrity, this home delivers both convenience and peace of mind! Schedule your tour today!
Active
$282,500
3014 Lear St, Joplin, MO 64801
3beds
1,604sqft
Single Family Residence
Built in 2026
7,840 Square Feet Lot
$282,000 Zestimate®
$176/sqft
$-- HOA
What's special
Attached two-car garageModern finishesOpen-concept layoutWalk-in pantryGenerous closetsCustom cabinetry
- 53 days
- 55
- 11
Zillow last checked:
Listing updated:
Listed by:
The Avenue Group - Cassie Berryman 918-961-1589,
Realty One Group Ovation
Source: Ozark Gateway AOR,MLS#: 263934
Facts & features
Interior
Bedrooms & bathrooms
- Bedrooms: 3
- Bathrooms: 2
- Full bathrooms: 2
Primary bedroom
- Dimensions: 16.3 x 12.4
Bedroom 2
- Dimensions: 11.1 x 10.8
Bedroom 3
- Dimensions: 13.3 x 10.11
Full bathroom
- Dimensions: 12.9 x 8
Kitchen
- Dimensions: 11.3 x 16.2
Living room
- Dimensions: 15.6 x 22.6
Heating
- Has Heating (Unspecified Type)
Cooling
- Has cooling: Yes
Features
- Flooring: Carpet, Vinyl
- Has basement: No
- Has fireplace: No
Interior area
- Total structure area: 1,604
- Total interior livable area: 1,604 sqft
- Finished area above ground: 1,604
- Finished area below ground: 0
Property
Parking
- Total spaces: 2
- Parking features: Garage - Attached
- Attached garage spaces: 2
- Details: 2 Car Att Garage
Features
- Patio & porch: Patio, Porch
- Fencing: None
Lot
- Size: 7,840 Square Feet
- Dimensions: 65 x 120
- Features: Curb & Gutter, Sidewalk(s), Residential
Construction
Type & style
- Home type: SingleFamily
- Architectural style: Traditional
- Property subtype: Single Family Residence
Materials
- Stone, Vinyl
- Foundation: Slab
Condition
- Under Construction
- New construction: No
- Year built: 2026
Details
- Warranty included: Yes
Utilities & green energy
- Sewer: Public Sewer
Community & HOA
Location
- Region: Joplin
Financial & listing details
- Price per square foot: $176/sqft
- Date on market: 7/17/2026
- Listing terms: Cash,Conventional,FHA
Estimated market value
$282,000
$268,000 - $296,000
$1,800/mo
Price history
| Date | Event | Price |
|---|---|---|
| 7/17/2026 | Listed for sale | $282,500$176/sqft |
Source:  Ozark Gateway AOR #263934 Report a problem Ozark Gateway AOR #263934 Report a problem | ||
Public tax history
Tax history is unavailable.
Monthly payment
Est. payment
Payment breakdown
Explore the cost of this home by adjusting the details. Changes won't be saved.Climate risks
Neighborhood: 64801
Nearby schools
Schools provided by the listing agent
- Elementary: Carl Junction
- Middle: Carl Junction
Source: Ozark Gateway AOR. This data may not be complete. We recommend contacting the local school district to confirm school assignments for this home.

Similar homes
- $268,9503 bd2 ba1.5k sqft2909 Lear St, Joplin, MO 64801For Sale
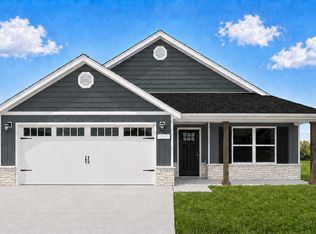 MLS ID #264948, The Avenue Group - Cassie Berryman, Realty One Group Ovation. Ozark Gateway AOR
 - $268,9503 bd2 ba1.5k sqft2904 Lear St, Joplin, MO 64801For Sale
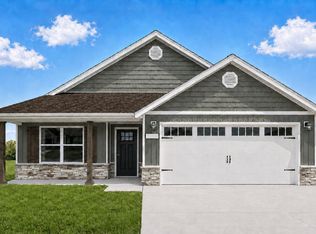 MLS ID #264946, The Avenue Group - Cassie Berryman, Realty One Group Ovation. Ozark Gateway AOR
 - $275,0003 bd2 ba1.4k sqft3108 Nellie Ave, Joplin, MO 64804For Sale
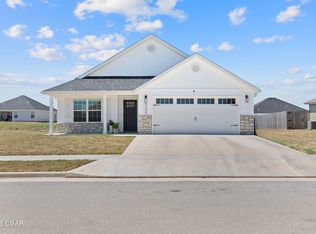 MLS ID #264626, Elizabeth Gold, ReeceNichols - Springfield. Ozark Gateway AOR
 - $305,2944 bd2 ba1.7k sqft3013 Leah Ln, Joplin, MO 64804For Sale
 MLS ID #264922, The Avenue Group - Cassie Berryman, Realty One Group Ovation. Ozark Gateway AOR
