Skip main navigation
Active
  • $234,900

    3014 Lindsey Dr, Claxton, GA 30417

    3beds
    1,500sqft
    Single Family Residence
    Built in 2026
    0.52 Acres Lot
    $-- Zestimate®
    $157/sqft
    $-- HOA

    What's special

    Contemporary finishesBeautifully appointed kitchenStainless steel appliancesTile walk-in showerGranite countertopsSpacious functional layout
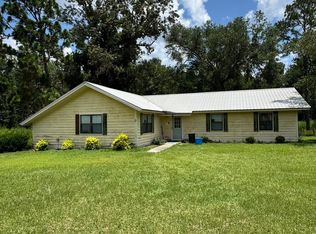
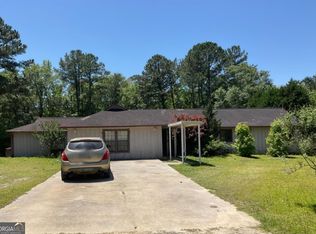
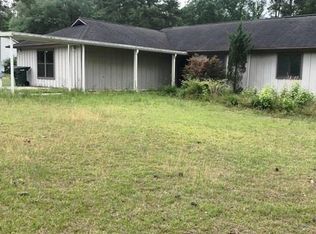
    New Construction - Estimated Completion September 1, 2026! Welcome to 3014 Lindsey Drive, where modern design meets everyday comfort. This thoughtfully designed new construction home will feature 3 bedrooms, 2 bathrooms, and a desirable open-concept split floor plan that creates a spacious, functional layout perfect for both entertaining and daily living. Luxury vinyl plank (LVP) flooring throughout provides a stylish, durable, and low-maintenance finish, while the beautifully appointed kitchen will offer granite countertops, stainless steel appliances, and contemporary finishes that blend both beauty and functionality. The private owner's suite is designed to be a relaxing retreat and will feature a tile walk-in shower, adding a touch of luxury to your everyday routine. Conveniently located, this home offers an easy commute with downtown Claxton just 5 minutes away, I-16 approximately 15 minutes away, Pembroke within 20 minutes, and Statesboro only 30 minutes from your doorstep. Don't miss the opportunity to own a brand-new home in a growing area. Estimated completion is September 1, 2026-secure it now and be one of the first to enjoy everything this beautiful home has to offer! Construction is underway. Photos will be updated as progress continues. Estimated completion date is September 1, 2026.
    3 days
    |
    38
    |
    3
    |

    Zillow last checked:

    Listing updated:

    Listed by:

    Michelle A Lands 912-213-0316,

    South Central Realty

    Source: GAMLS,MLS#: 10820861MLS Logo

      Facts & features

      Interior

      Bedrooms & bathrooms
      • Bedrooms: 3
      • Bathrooms: 2
      • Full bathrooms: 2
      • Main level bathrooms: 2
      • Main level bedrooms: 3
      Rooms
      • Room types: Laundry
      Heating
      • Central
      Cooling
      • Central Air
      Appliances
      • Included: Dishwasher, Oven/Range (Combo), Refrigerator
      • Laundry: Mud Room
      Features
      • Master On Main Level, Split Bedroom Plan
      • Flooring: Laminate
      • Basement: None
      • Has fireplace: No
      Interior area
      • Total structure area: 1,500
      • Total interior livable area: 1,500 sqft
      • Finished area above ground: 1,500
      • Finished area below ground: 0

      Property

      Parking
      • Parking features: Carport
      • Has carport: Yes
      Features
      • Levels: One
      • Stories: 1
      Lot
      • Size: 0.52 Acres
      • Features: Level
      Details
      • Parcel number: 032C 004

      Construction

      Type & style
      • Home type: SingleFamily
      • Architectural style: Craftsman
      • Property subtype: Single Family Residence
      Materials
      • Vinyl Siding
      • Roof: Metal
      Condition
      • New Construction
      • New construction: Yes
      • Year built: 2026
      Details
      • Warranty included: Yes

      Utilities & green energy

      • Sewer: Private Sewer
      • Water: Public
      • Utilities for property: Cable Available, Electricity Available, High Speed Internet, Sewer Connected, Water Available

      Community & HOA

      Community
      • Features: None
      • Subdivision: Seaborne
      HOA
      • Has HOA: No
      • Services included: None
      Location
      • Region: Claxton

      Financial & listing details

      • Price per square foot: $157/sqft
      • Annual tax amount: $101
      • Date on market: 8/6/2026
      • Listing agreement: Exclusive Right To Sell
      • Electric utility on property: Yes

        Estimated market value

        Not available

        Estimated sales range

        Not available

        Not available

        Price history

        DateEventPrice
        8/6/2026Listed for sale$234,900$157/sqft
        Source: GAMLS #10820861 Report a problem

        Public tax history

        Tax history is unavailable.

        Monthly payment

        Est. payment

        Payment breakdown

        Explore the cost of this home by adjusting the details. Changes won't be saved.
        All calculations are estimates and provided by Zillow, Inc. for informational purposes only. Actual amounts may vary.
        HOA fees may include property taxes on listings classified as Co-Ops. Contact the listing agent and/or owner for fee details.
        Mortgage interest rates are dependent on a number of factors, including credit score, down payment, and repayment length. Interest rate data provided by Zillow Group Marketplace, Inc. as of 1/1/1970 from various mortgage lenders with which we have lead or other similar arrangements; the Estimated Payment is an average of those rates.
        See how much you could borrow to make a competitive offer.

        Climate risks

        Neighborhood: 30417

        Getting around

        0 / 100
        Car-Dependent
        14 / 100
        Somewhat Bikeable

        Nearby schools

        GreatSchools rating
        Schools provided by the listing agent
        • Elementary: Claxton
        • Middle: Claxton
        • High: Claxton

        Source: GAMLS. This data may not be complete. We recommend contacting the local school district to confirm school assignments for this home.

        A local agent can set up tours, give advice and negotiate with sellers.

        A local lender can help you make sure your offer is ready when you are.

        Browse local experts

        Similar homes