Skip main navigation
Closed
  • $655,000

    3014 Mainstream Dr, Franklin, TN 37064

    3beds
    1,882sqft
    Zero Lot Line, Residential
    Built in 2017
    3,920.4 Square Feet Lot
    $656,400 Zestimate®
    $348/sqft
    $3,272 Estimated rent

    Home value

    $656,400

    $624,000 - $689,000

    $3,272/mo

    Zestimate® history
    Loading
    Loading...

    Owner options

    List your home for rent

    $3,272/mo

    Rent Zestimate®

    Find your next renter with Zillow Rental Manager. Plus, with online applications, you can quickly screen prospective tenants – for free.

    Learn more

    $3,272/mo

    Rent Zestimate®

    Refinance and save

    $3,969/mo

    Est. payment

    Refinancing to a lower rate could help reduce your monthly payments and save thousands over the life of the loan.

    See today's rates

    $3,969/mo

    Est. payment

    Explore your selling options

    Work with a Zillow partner agent

    Leverage their expertise and Zillow's premium Showcase listings to get your home seen by more buyers.

    Get started

    List with your own agent

    Get your home in front of millions of buyers by listing it on Zillow.

    Learn how to do it

    Sell it yourself

    Take full control of how buyers see your home on Zillow by listing For Sale by Owner (FSBO).

    List your home

    What's special

    Generous living spaceHuge kitchenAll new kitchen appliancesPlantation shuttersEnd-unit courtyard cottageThoughtfully designed layoutTouch technology kitchen faucet
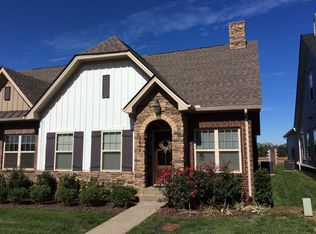
    100% Financing Available. Call agent for details!! Charming end-unit courtyard cottage in a sought after Waters Edge neighborhood. Raleigh floor plan built by Goodall Homes, has 2 bedrooms on the main level and this home showcases numerous upgrades throughout. Upgrades include plantation shutters, all new kitchen appliances, touch technology kitchen faucet, water filtration system, water softer & more!!! The thoughtfully designed layout offers a huge kitchen, generous living space, the option for a 3rd bedroom and/or bonus room on second floor. Impeccably maintained, The home enjoys serene views of the community greenspace. across the street. Great neighborhood amenities including walking trails, a pool, fitness center, and more. Discover the perfect blend of comfort, convenience, and easy living. Lock & Leave Lifestyle! Jim Calzaretta at Great Mortgage is offering LOW interest rate on this property and no loan fees, ask for details! This home is currently under contract with a 48 hour first right of refusal.

    Zillow last checked:

    Listing updated:

    Listing Provided by:

    Jennifer A. Spergl 615-207-9530,

    Benchmark Realty, LLC

    Bought with:

    Melinda Keys, 351102

    Synergy Realty Network, LLC

    Source: RealTracs MLS as distributed by MLS GRID,MLS#: 3071809MLS Logo

    Facts & features

    Interior

    Bedrooms & bathrooms
    • Bedrooms: 3
    • Bathrooms: 3
    • Full bathrooms: 3
    • Main level bedrooms: 2
    Bedroom 1
    • Features: Suite
    • Level: Suite
    • Area: 196 Square Feet
    • Dimensions: 14x14
    Bedroom 2
    • Features: Extra Large Closet
    • Level: Extra Large Closet
    • Area: 110 Square Feet
    • Dimensions: 11x10
    Primary bathroom
    • Features: Double Vanity
    • Level: Double Vanity
    Den
    • Features: Separate
    • Level: Separate
    • Area: 144 Square Feet
    • Dimensions: 12x12
    Dining room
    • Features: Separate
    • Level: Separate
    • Area: 130 Square Feet
    • Dimensions: 13x10
    Kitchen
    • Features: Pantry
    • Level: Pantry
    • Area: 169 Square Feet
    • Dimensions: 13x13
    Living room
    • Features: Great Room
    • Level: Great Room
    • Area: 273 Square Feet
    • Dimensions: 21x13
    Recreation room
    • Features: Second Floor
    • Level: Second Floor
    • Area: 360 Square Feet
    • Dimensions: 20x18
    Heating
    • Furnace
    Cooling
    • Central Air
    Appliances
    • Included: Electric Oven, Electric Range, Dishwasher, Disposal, Dryer, ENERGY STAR Qualified Appliances, Microwave, Refrigerator, Washer
    • Laundry: Electric Dryer Hookup, Washer Hookup
    Features
    • Ceiling Fan(s), Open Floorplan, Pantry, Walk-In Closet(s), High Speed Internet
    • Flooring: Carpet, Wood, Tile
    • Basement: None
    • Has fireplace: No
    Interior area
    • Total structure area: 1,882
    • Total interior livable area: 1,882 sqft
    • Finished area above ground: 1,882

    Property

    Parking
    • Total spaces: 2
    • Parking features: Garage Door Opener, Alley Access, Driveway
    • Garage spaces: 2
    • Has uncovered spaces: Yes
    Accessibility
    • Accessibility features: Accessible Doors, Accessible Entrance, Accessible Hallway(s)
    Features
    • Levels: Two
    • Stories: 2
    • Patio & porch: Porch, Covered, Patio
    • Exterior features: Smart Lock(s)
    • Pool features: Association
    • Fencing: Back Yard
    Lot
    • Size: 3,920 sqft
    • Dimensions: 33 x 122
    • Features: Zero Lot Line
    • Topography: Zero Lot Line
    Details
    • Parcel number: 094106C C 01900 00014106C
    • Special conditions: Standard

    Construction

    Type & style
    • Home type: SingleFamily
    • Architectural style: Cottage
    • Property subtype: Zero Lot Line, Residential
    Materials
    • Fiber Cement, Brick
    • Roof: Shingle
    Condition
    • New construction: No
    • Year built: 2017

    Utilities & green energy

    • Sewer: Public Sewer
    • Water: Public
    • Utilities for property: Water Available, Cable Connected, Underground Utilities
    Green energy
    • Energy efficient items: Windows, Doors

    Community & neighborhood

    Security
    • Security features: Smoke Detector(s)
    Location
    • Region: Franklin
    • Subdivision: Waters Edge Sec2

    HOA & financial

    HOA
    • Has HOA: Yes
    • HOA fee: $275 monthly
    • Amenities included: Clubhouse, Fitness Center, Park, Playground, Pool, Sidewalks, Underground Utilities, Trail(s)
    • Services included: Maintenance Grounds, Recreation Facilities
    • Second HOA fee: $1,875 one time

    Price history

    DateEventPrice
    4/21/2026Sold$655,000-1.5%$348/sqft
    Source: RealTracs MLS as distributed by MLS GRID #3071809 Report a problem
    4/3/2026Contingent$665,000$353/sqft
    Source: RealTracs MLS as distributed by MLS GRID #3071809 Report a problem
    1/3/2026Listed for sale$665,000$353/sqft
    Source: RealTracs MLS as distributed by MLS GRID #3071809 Report a problem
    1/1/2026Listing removed$665,000$353/sqft
    Source: RealTracs MLS as distributed by MLS GRID #2964110 Report a problem
    11/4/2025Price change$665,000-1.5%$353/sqft
    Source: RealTracs MLS as distributed by MLS GRID #2964110 Report a problem
    7/31/2025Listed for sale$675,000+9.8%$359/sqft
    Source: RealTracs MLS as distributed by MLS GRID #2964110 Report a problem
    12/4/2024Sold$614,900$327/sqft
    Source: RealTracs MLS as distributed by MLS GRID #2751186 Report a problem
    10/29/2024Contingent$614,900$327/sqft
    Source: RealTracs MLS as distributed by MLS GRID #2751186 Report a problem
    10/24/2024Listed for sale$614,900$327/sqft
    Source: RealTracs MLS as distributed by MLS GRID #2751186 Report a problem
    10/22/2024Listing removed--
    Source: Owner Report a problem
    10/19/2024Price change$614,900-3%$327/sqft
    Source: Owner Report a problem
    10/1/2024Listed for sale$633,900+62.4%$337/sqft
    Source: Owner Report a problem
    9/11/2017Sold$390,360$207/sqft
    Source: Public Record Report a problem

    Public tax history

    YearProperty taxesTax assessment
    2025$2,307 +1.8%$147,325 +40.2%
    2024$2,266 $105,075
    2023$2,266 $105,075
    2022$2,266 $105,075
    2021$2,266 +4.8%$105,075 +25.2%
    2020$2,163 $83,925
    2019$2,163 +2.8%$83,925
    2018$2,104 $83,925 +347.6%
    2017$2,104 $18,750

    Find assessor info on the county website

    Neighborhood: McEwen

    Nearby schools

    GreatSchools rating
    Schools provided by the listing agent
    • Elementary: Trinity Elementary
    • Middle: Fred J Page Middle School
    • High: Fred J Page High School

    Source: RealTracs MLS as distributed by MLS GRID. This data may not be complete. We recommend contacting the local school district to confirm school assignments for this home.

    Get a cash offer in 3 minutes
    Find out how much your home could sell for in as little as 3 minutes with a no-obligation cash offer.
    Estimated market value
    $656,400
    Get a cash offer in 3 minutes
    Find out how much your home could sell for in as little as 3 minutes with a no-obligation cash offer.
    Estimated market value
    $656,400