Move-in ready and updated, this charming end-unit townhome is just minutes from downtown Duluth! Featuring 2 bedrooms and 2.5 baths, this brick-front home is designed for both comfortable and easy living . The main level offers a spacious kitchen with a bay window, granite countertops and tile backsplash, stainless steel appliances, a pantry, and ample cabinet storage. The open- concept living and dining area features a cozy fireplace and overlooks the private backyard. Main level half bath. Durable LVP flooring runs throughout the entire two- story home, solid wood stair treads, and fresh interior and exterior paint makes it easy to move right in. Upstairs, the roommate-style floor plan includes two nice sized bedrooms, each with its own en-suite bath and walk-in closet, providing ideal privacy. A conveniently located upstairs laundry area with washer and dryer adds to the home’s functionality. Additional highlights include a newer roof, all new plumbing, and an alarm system. Step outside through sliding glass doors to a charming, fenced backyard featuring an expanded deck, stone pavers, mature trees, and a storage shed - perfect for relaxing or entertaining. Located in Regency Park with no HOA, this property presents an excellent opportunity for first-time buyers or investors alike.
Closed
$280,000
3014 Majestic Park Ct, Duluth, GA 30096
2beds
1,166sqft
Townhouse, Residential
Built in 1995
3,049 Square Feet Lot
$278,200 Zestimate®
$240/sqft
$1,917 Estimated rent
Home value
$278,200
$256,000 - $300,000
$1,917/mo
Zestimate® history
Owner options
List your home for rent
$1,917/mo
Rent Zestimate®
Find your next renter with Zillow Rental Manager. Plus, with online applications, you can quickly screen prospective tenants – for free.
$1,917/mo
Rent Zestimate®
Refinance and save
$1,754/mo
Est. payment
Refinancing to a lower rate could help reduce your monthly payments and save thousands over the life of the loan.
$1,754/mo
Est. payment
Explore your selling options
Work with a Zillow partner agent
Leverage their expertise and Zillow's premium Showcase listings to get your home seen by more buyers.
Get startedList with your own agent
Get your home in front of millions of buyers by listing it on Zillow.
Learn how to do itSell it yourself
Take full control of how buyers see your home on Zillow by listing For Sale by Owner (FSBO).
List your homeWhat's special
Cozy fireplaceBrick-front homeStorage shedExpanded deckNewer roofMove-in ready and updatedStainless steel appliances
Zillow last checked:
Listing updated:
Listed by:
Debbie Adler,
Atlanta Communities 770-891-0217,
Nickie Miller,
Atlanta Communities
Bought with:
Judy Chin, 164703
Virtual Properties Realty.com
Source: FMLS GA,MLS#: 7740349
Facts & features
Interior
Bedrooms & bathrooms
- Bedrooms: 2
- Bathrooms: 3
- Full bathrooms: 2
- 1/2 bathrooms: 1
Primary bedroom
- Features: Roommate Floor Plan
- Level: Roommate Floor Plan
Bedroom
- Features: Roommate Floor Plan
Primary bathroom
- Features: Tub/Shower Combo
Dining room
- Features: Open Concept
Kitchen
- Features: Breakfast Bar, Cabinets Other, Eat-in Kitchen, Pantry, Stone Counters, View to Family Room
Heating
- Forced Air, Natural Gas
Cooling
- Ceiling Fan(s), Central Air, Zoned
Appliances
- Included: Dishwasher, Disposal, Dryer, Gas Range, Microwave, Refrigerator, Washer
- Laundry: In Hall, Upper Level
Features
- Walk-In Closet(s)
- Flooring: Vinyl
- Windows: Insulated Windows
- Basement: None
- Number of fireplaces: 1
- Fireplace features: Great Room
- Common walls with other units/homes: End Unit
Interior area
- Total structure area: 1,166
- Total interior livable area: 1,166 sqft
Property
Parking
- Total spaces: 2
- Parking features: Driveway
- Has uncovered spaces: Yes
Accessibility
- Accessibility features: None
Features
- Levels: Two
- Stories: 2
- Patio & porch: Deck
- Exterior features: Private Yard, Storage
- Pool features: None
- Spa features: None
- Fencing: Back Yard,Wood
- Has view: Yes
- View description: Other
- Waterfront features: None
- Body of water: None
Lot
- Size: 3,049 Square Feet
- Features: Back Yard, Landscaped
Details
- Additional structures: Shed(s)
- Parcel number: R6266A139
- Other equipment: None
- Horse amenities: None
Construction
Type & style
- Home type: Townhouse
- Architectural style: Townhouse,Traditional
- Property subtype: Townhouse, Residential
- Attached to another structure: Yes
Materials
- Brick Front
- Foundation: Slab
- Roof: Composition,Shingle
Condition
- Resale
- New construction: No
- Year built: 1995
Utilities & green energy
- Electric: 220 Volts
- Sewer: Public Sewer
- Water: Public
- Utilities for property: Cable Available, Electricity Available, Natural Gas Available, Phone Available, Sewer Available, Underground Utilities
Green energy
- Energy efficient items: None
- Energy generation: None
Community & HOA
Community
- Features: Near Schools, Near Shopping, Sidewalks
- Security: Security System Owned
- Subdivision: Regency Park
HOA
- Has HOA: No
Location
- Region: Duluth
Financial & listing details
- Price per square foot: $240/sqft
- Annual tax amount: $4,017
- Date on market: 3/26/2026
- Cumulative days on market: 15 days
- Listing terms: Cash,Conventional,FHA,VA Loan
- Ownership: Fee Simple
- Electric utility on property: Yes
- Road surface type: Asphalt, Paved
Price history
| Date | Event | Price |
|---|---|---|
| 6/1/2026 | Listing removed | $2,000$2/sqft |
Source: FMLS GA #7764872 Report a problem | ||
| 5/27/2026 | Price change | $2,000-2.4%$2/sqft |
Source: FMLS GA #7764872 Report a problem | ||
| 5/23/2026 | Price change | $2,050-2.4%$2/sqft |
Source: FMLS GA #7764872 Report a problem | ||
| 5/5/2026 | Listed for rent | $2,100+10.5%$2/sqft |
Source: FMLS GA #7764872 Report a problem | ||
| 5/4/2026 | Sold | $280,000-1.8%$240/sqft |
Source:  FMLS GA #7740349 Report a problem FMLS GA #7740349 Report a problem | ||
| 4/29/2026 | Pending sale | $285,000$244/sqft |
Source:  GAMLS #10716682 Report a problem GAMLS #10716682 Report a problem | ||
| 3/26/2026 | Price change | $285,000+14%$244/sqft |
Source: GAMLS #10716682 Report a problem | ||
| 3/16/2026 | Listing removed | $1,900$2/sqft |
Source: Zillow Rentals Report a problem | ||
| 3/12/2026 | Listed for rent | $1,900+8.6%$2/sqft |
Source: Zillow Rentals Report a problem | ||
| 8/3/2022 | Listing removed | -- |
Source: Zillow Rental Manager Report a problem | ||
| 7/28/2022 | Listed for rent | $1,750$2/sqft |
Source: Zillow Rental Manager Report a problem | ||
| 5/15/2022 | Pending sale | $250,000$214/sqft |
Source: GAMLS #10046880 Report a problem | ||
| 5/15/2022 | Contingent | $250,000$214/sqft |
Source: FMLS GA #7046220 Report a problem | ||
| 5/13/2022 | Listed for sale | $250,000$214/sqft |
Source: GAMLS #10046880 Report a problem | ||
Public tax history
Tax history is unavailable.
Neighborhood: 30096
Nearby homes
- $280,0002 bd3 ba1.1k sqft3014 Majestic Park, Duluth, GA 30096Sold
- $315,0003 bd3 ba1.4k sqft3012 Majestic Park Ct, Duluth, GA 30096Sold
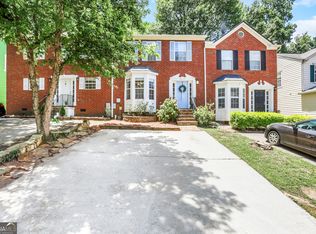
- $330,6003 bd3 ba1.4k sqft3012 Majestic Park Ct #3012, Duluth, GA 30096Off Market
- $274,1002 bd2 ba1.3k sqft3020 Majestic Park, Duluth, GA 30096Off Market
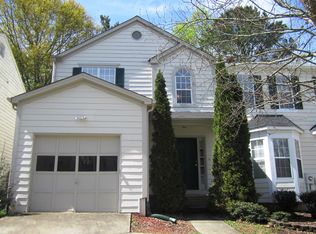
- $315,0003 bd3 ba1.4k sqft3012 Majestic Park, Duluth, GA 30096Sold
- $284,3003 bd3 ba1.4k sqft3022 Majestic Park, Duluth, GA 30096Off Market
- $370,6003 bd2 ba1.8k sqft3010 Majestic Park Ct, Duluth, GA 30096Off Market
- $296,1003 bd2 ba2k sqft3010 Majestic Park, Duluth, GA 30096Off Market
Nearby schools
GreatSchools rating
- 6/10Harris Elementary SchoolGrades: PK-5Distance: 1.2 mi
- 6/10Duluth Middle SchoolGrades: 6-8Distance: 0.5 mi
- 5/10Duluth High SchoolGrades: 9-12Distance: 2 mi
Schools provided by the listing agent
- Elementary: Harris
- Middle: Duluth
- High: Duluth
Source: FMLS GA. This data may not be complete. We recommend contacting the local school district to confirm school assignments for this home.
Get a cash offer in 3 minutes
Find out how much your home could sell for in as little as 3 minutes with a no-obligation cash offer.
Estimated market value
$278,200
Get a cash offer in 3 minutes
Find out how much your home could sell for in as little as 3 minutes with a no-obligation cash offer.
Estimated market value
$278,200
- Georgia
- Gwinnett County
- Duluth
- 30096
- 3014 Majestic Park Ct
Nearby cities
Nearby neighborhoods
Nearby zip codes
Other Duluth Topics
