Skip main navigation
Off market
  • $452,600

    3014 N Pennington Dr, Chandler, AZ 85224

    4beds
    2baths
    1,589sqft
    SingleFamily
    Built in 1983
    7,048 Square Feet Lot
    $452,600 Zestimate®
    $285/sqft
    $2,455 Estimated rent

    Home value

    $452,600

    $430,000 - $475,000

    $2,455/mo

    Zestimate® history
    Loading
    Loading...

    Owner options

    List your home for rent

    $2,455/mo

    Rent Zestimate®

    Find your next renter with Zillow Rental Manager. Plus, with online applications, you can quickly screen prospective tenants – for free.

    Learn more

    $2,455/mo

    Rent Zestimate®

    Refinance and save

    $2,638/mo

    Est. payment

    Refinancing to a lower rate could help reduce your monthly payments and save thousands over the life of the loan.

    See today's rates

    $2,638/mo

    Est. payment

    Explore your selling options

    Work with a Zillow partner agent

    Leverage their expertise and Zillow's premium Showcase listings to get your home seen by more buyers.

    Get started

    List with your own agent

    Get your home in front of millions of buyers by listing it on Zillow.

    Learn how to do it

    Sell it yourself

    Take full control of how buyers see your home on Zillow by listing For Sale by Owner (FSBO).

    List your home

    What's special

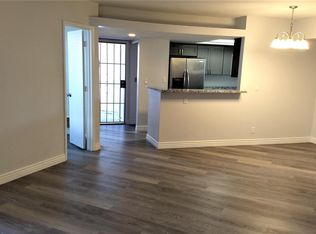
    Submit an application by November 23rd, 2019 and receive $500 off of your security deposit and $500 off of December's rent. Have a busy schedule? Click the "Show Yourself In" button on this home's RentProgress. Simple with a stucco exterior, this one-story rental home is on North Pennington Drive in Chandler. With 1,589 square feet of space, you'll have the room you need to spread out. It comes with four bedrooms and two bathrooms as well as a two-car garage. The home's recent renovation means that you'll enjoy tile flooring and a neutral wall color in the living room. Several windows bring in natural sunlight. This residence's updated kitchen includes elements like stainless steel appliances, oak cabinets, and quartz countertops. Carpet creates a comfortable floor in the bedrooms, and you'll also have ceiling fans for temperature comfort. The master bath is adjacent to the bedroom, so you'll gain access to the privacy you need. This house also has a fenced-in yard and a patio. Schedule a tour today. Note: The listed amenities may not be accurate. Please consult with a Progress Residential leasing agent to confirm the property will meet your individual needs.

    This property is not currently displayed as for sale or rent on Zillow. This may be different from what's on other websites or public sources.

    Facts & features

    Interior

    Bedrooms & bathrooms
    • Bedrooms: 4
    • Bathrooms: 2
    Heating
    • Other, Electric
    Cooling
    • Refrigerator
    Appliances
    • Included: Dishwasher, Range / Oven, Refrigerator
    Features
    • Flooring: Tile
    Interior area
    • Total interior livable area: 1,589 sqft

    Property

    Parking
    • Total spaces: 4
    • Parking features: Garage - Detached
    Features
    • Exterior features: Wood
    Lot
    • Size: 7,048 Square Feet
    Details
    • Parcel number: 30278500

    Construction

    Type & style
    • Home type: SingleFamily
    Materials
    • Roof: Other
    Condition
    • Year built: 1983

    Community & HOA

    Location
    • Region: Chandler

    Financial & listing details

    • Price per square foot: $285/sqft
    • Tax assessed value: $353,100
    • Annual tax amount: $1,758

    Price history

    DateEventPrice
    11/20/2019Listing removed$1,850$1/sqft
    Source: Progress Residential Report a problem
    10/25/2019Price change$1,850-2.4%$1/sqft
    Source: Progress Residential Report a problem
    9/25/2019Price change$1,895+0.8%$1/sqft
    Source: Progress Residential Report a problem
    8/30/2019Price change$1,880-0.8%$1/sqft
    Source: Progress Residential Report a problem
    8/15/2019Listed for rent$1,895$1/sqft
    Source: Progress Residential Report a problem
    8/12/2019Sold$279,000-3.8%$176/sqft
    Source: ARMLS #5951405 Report a problem
    7/12/2019Listed for sale$290,000$183/sqft
    Source: Glass House International #5951405 Report a problem

    Public tax history

    YearProperty taxesTax assessment
    2025$1,758 +0.6%$35,310 -8.1%
    2024$1,748 -0.8%$38,430 +141.9%
    2023$1,763 +2.1%$15,887 -35.9%
    2022$1,726 +1.7%$24,800 +8%
    2021$1,696 +7.6%$22,960 +9.2%
    2020$1,577 +2.7%$21,020 +8.6%
    2019$1,535 $19,360 +8.7%
    2018$1,535 +3.7%$17,810 +7.9%
    2017$1,480 +9.1%$16,510 +4.1%
    2016$1,357 +18.8%$15,860 +11.3%
    2015$1,142 $14,250 +27.6%
    2014-- $11,170 +20%
    2013-- $9,310 -10.2%
    2012-- $10,370 -11.6%
    2011-- $11,730 -18.6%
    2010-- $14,410 -22%
    2009-- $18,480 -8.1%
    2008-- $20,100 +12.6%
    2007-- $17,850 +48.1%
    2006-- $12,050
    2005-- $12,050 +7.6%
    2004-- $11,200
    2003-- $11,200 +21.1%
    2002-- $9,250
    Find assessor info on the county website

    Neighborhood: Woodglen

    Nearby schools

    GreatSchools rating
    Schools provided by the listing agent
    • Elementary: Summit Academy
    • Middle: Summit Academy
    • High: Dobson High School
    • District: Mesa Unified District (004)

    Source: The MLS. This data may not be complete. We recommend contacting the local school district to confirm school assignments for this home.

    Get a cash offer in 3 minutes
    Find out how much your home could sell for in as little as 3 minutes with a no-obligation cash offer.
    Estimated market value
    $452,600
    Get a cash offer in 3 minutes
    Find out how much your home could sell for in as little as 3 minutes with a no-obligation cash offer.
    Estimated market value
    $452,600