Skip main navigation
Sold
  • Price Unknown

    3014 NW 57th Ter, Kansas City, MO 64151

    5beds
    3,141sqft
    Single Family Residence
    Built in 1991
    0.26 Acres Lot
    $445,000 Zestimate®
    $--/sqft
    $3,136 Estimated rent

    Home value

    $445,000

    $409,000 - $481,000

    $3,136/mo

    Zestimate® history
    Loading
    Loading...

    Owner options

    List your home for rent

    $3,136/mo

    Rent Zestimate®

    Find your next renter with Zillow Rental Manager. Plus, with online applications, you can quickly screen prospective tenants – for free.

    Learn more

    $3,136/mo

    Rent Zestimate®

    Refinance and save

    Refinancing to a lower rate could help reduce your monthly payments and save thousands over the life of the loan.

    See today's rates

    Explore your selling options

    Work with a Zillow partner agent

    Leverage their expertise and Zillow's premium Showcase listings to get your home seen by more buyers.

    Get started

    List with your own agent

    Get your home in front of millions of buyers by listing it on Zillow.

    Learn how to do it

    Sell it yourself

    Take full control of how buyers see your home on Zillow by listing For Sale by Owner (FSBO).

    List your home

    What's special

    Covered front porchExpansive edible landscapingAmple storageGuest powder roomLaundry roomJetted tubBay window
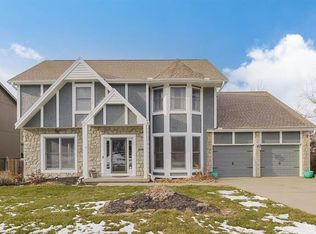
    This woodland backdrop is the perfect place to call home! Charming curb appeal draws you in. Covered front porch is the perfect place to enjoy morning coffee. Make your way inside to the inviting foyer. Collaborative Library/Office offers exceptional flexibility with built-in floor-to-ceiling shelving & desk, and space to cozy up to a good book. Dining room perfect for hosting. Kitchen features granite countertops, SS gas stove, food pantry, bay window, and island with seating. Lovely living room with stately fireplace overlooking lush greenery. Main level is completed with guest powder room and laundry room. Venture upstairs to the 2nd floor to 3 additional bedrooms and a full bath on your way to your Primary Suite showcasing a spacious bedroom, walk-in closet, and elegant bathroom with double vanity, granite countertop, water closet, jetted tub, and tiled shower. Venture downstairs to the finished walk-out basement with a rec room with all the fun space you didn't know you needed, a wet bar, full bath, guest room, & ample storage. The impressive private backyard oasis will win you over! Oversized maintenance-free deck and patio are an entertainers dream! Expansive edible landscaping, and the property line goes beyond the fenced in space, includes wooded area. Located in a quiet, established neighborhood with easy access to I-29, Line Creek Trail, shopping, dining, downtown KC, Parkville, Zona Rosa, and KCI. Within the highly rated Park Hill School District. This home combines suburban peace with city convenience. Don't miss the chance to make this northland gem your home!

    Zillow last checked:

    Listing updated:

    Listed by:

    Shelly Koenigsfeld 816-810-6643,

    Keller Williams KC North

    Bought with:

    Dani Beyer Team

    Keller Williams KC North

    Source: Heartland MLS as distributed by MLS GRID,MLS#: 2617198MLS Logo

    Facts & features

    Interior

    Bedrooms & bathrooms
    • Bedrooms: 5
    • Bathrooms: 4
    • Full bathrooms: 3
    • 1/2 bathrooms: 1
    Primary bedroom
    • Features: All Carpet, Ceiling Fan(s), Walk-In Closet(s)
    • Level: Second
    Bedroom 2
    • Features: All Carpet, Built-in Features, Ceiling Fan(s)
    • Level: Second
    Bedroom 3
    • Features: All Carpet
    • Level: Second
    Bedroom 4
    • Features: All Carpet, Ceiling Fan(s)
    • Level: Second
    Bedroom 5
    • Features: Carpet
    • Level: Basement
    Primary bathroom
    • Features: Ceramic Tiles, Double Vanity, Granite Counters, Separate Shower And Tub
    • Level: Second
    Bathroom 2
    • Features: Ceramic Tiles, Double Vanity, Shower Over Tub
    • Level: Second
    Bathroom 3
    • Features: Shower Only
    • Level: Basement
    Dining room
    • Level: First
    Half bath
    • Level: First
    Kitchen
    • Features: Granite Counters, Kitchen Island, Pantry
    • Level: First
    Library
    • Features: Built-in Features
    • Level: First
    Living room
    • Features: Fireplace
    • Level: First
    Recreation room
    • Features: Ceramic Tiles
    • Level: Basement
    Heating
    • Natural Gas
    Cooling
    • Electric
    Appliances
    • Included: Dishwasher, Disposal, Humidifier, Microwave, Gas Range, Stainless Steel Appliance(s)
    • Laundry: Laundry Room, Main Level
    Features
    • Ceiling Fan(s), Custom Cabinets, Kitchen Island, Pantry, Smart Thermostat, Vaulted Ceiling(s), Walk-In Closet(s)
    • Flooring: Carpet, Tile, Vinyl, Wood
    • Windows: Skylight(s), Thermal Windows
    • Basement: Basement BR,Finished,Full,Radon Mitigation System,Walk-Out Access
    • Number of fireplaces: 1
    • Fireplace features: Gas Starter, Living Room
    Interior area
    • Total structure area: 3,141
    • Total interior livable area: 3,141 sqft
    • Finished area above ground: 2,341
    • Finished area below ground: 800

    Property

    Parking
    • Total spaces: 2
    • Parking features: Attached, Garage Door Opener, Garage Faces Front
    • Attached garage spaces: 2
    Features
    • Patio & porch: Deck, Patio, Porch
    • Fencing: Metal
    Lot
    • Size: 0.26 Acres
    • Features: City Lot, Wooded
    Details
    • Additional structures: Shed(s)
    • Parcel number: 198.028300008028000

    Construction

    Type & style
    • Home type: SingleFamily
    • Architectural style: Traditional
    • Property subtype: Single Family Residence
    Materials
    • Brick/Mortar
    • Roof: Composition
    Condition
    • Year built: 1991

    Utilities & green energy

    • Sewer: Public Sewer
    • Water: Public

    Community & HOA

    Community
    • Security: Smoke Detector(s)
    • Subdivision: Sunpointe Village
    HOA
    • Has HOA: No
    Location
    • Region: Kansas City

    Financial & listing details

    • Tax assessed value: $338,466
    • Annual tax amount: $5,760
    • Date on market: 5/6/2026
    • Listing terms: Cash,Conventional,FHA,Homepath,VA Loan
    • Exclusions: See Sd
    • Ownership: Private
    • Road surface type: Paved

    Price history

    DateEventPrice
    6/8/2026Sold--
    Source: Heartland MLS as distributed by MLS GRID #2617198 Report a problem
    5/9/2026Pending sale$425,000$135/sqft
    Source: Heartland MLS as distributed by MLS GRID #2617198 Report a problem
    5/6/2026Listed for sale$425,000+57.7%$135/sqft
    Source: Heartland MLS as distributed by MLS GRID #2617198 Report a problem
    10/3/2018Sold--
    Source: Heartland MLS as distributed by MLS GRID #45001_2120541 Report a problem
    8/29/2018Pending sale$269,500$86/sqft
    Source: Platinum Realty LLC #2120541 Report a problem
    8/10/2018Listed for sale$269,500+14.7%$86/sqft
    Source: Platinum Realty LLC #2120541 Report a problem
    2/17/2016Sold--
    Source: Agent Provided Report a problem
    12/30/2015Pending sale$235,000$75/sqft
    Source: RE/MAX Innovations #1954294 Report a problem
    11/27/2015Price change$235,000-6%$75/sqft
    Source: RE/MAX Innovations #1954294 Report a problem
    9/30/2015Price change$249,999-2.9%$80/sqft
    Source: RE/MAX Innovations #1954294 Report a problem
    9/14/2015Price change$257,500-2.8%$82/sqft
    Source: RE/MAX Innovations #1954294 Report a problem
    8/19/2015Listed for sale$265,000$84/sqft
    Source: RE/MAX Innovations #1954294 Report a problem

    Public tax history

    YearProperty taxesTax assessment
    2025$5,756 +11.6%$64,309
    2024$5,156 +0.1%$64,309
    2023$5,149 +10.8%$64,309 +14.5%
    2022$4,646 -0.3%$56,165
    2021$4,662 +10.9%$56,165 +12.7%
    2020$4,202 $49,836 +25.8%
    2018-- $39,623
    2017$3,303 -0.6%$39,623
    2016$3,322 -0.3%$39,623
    2015$3,333 +0.9%$39,623 -0.7%
    2013$3,303 $39,900
    2012-- $39,900
    2011-- $39,900
    2010-- $39,900
    2009-- $39,900
    Find assessor info on the county website

    Neighborhood: Breen Hills

    Nearby schools

    GreatSchools rating
    Schools provided by the listing agent
    • Elementary: Line Creek
    • Middle: Walden
    • High: Park Hill South

    Source: Heartland MLS as distributed by MLS GRID. This data may not be complete. We recommend contacting the local school district to confirm school assignments for this home.

    Get a cash offer in 3 minutes
    Find out how much your home could sell for in as little as 3 minutes with a no-obligation cash offer.
    Estimated market value
    $445,000
    Get a cash offer in 3 minutes
    Find out how much your home could sell for in as little as 3 minutes with a no-obligation cash offer.
    Estimated market value
    $445,000