Inviting 5-bedroom home with a FLAT + PRIVATE backyard under $900k! Thoughtfully designed for both comfort and convenience, the main floor includes a private guest suite which is perfect for visitors or multigenerational living. The open living area offers an easy, natural flow and a gas fireplace. Upstairs, you’ll find brand-new carpet and fresh paint throughout, giving the home a crisp, move-in-ready feel. Large windows frame peaceful backyard views, bringing the outdoors in. Step outside to your own private haven: a spacious, flat backyard with a paver patio and a charming pergola adorned with string lights, perfect for relaxing evenings or entertaining friends. The firepit provides a cozy spot to enjoy crisp winter nights. Stream Valley offers a beach-entry pool, multiple playgrounds, walking trails, and year-round community events that foster a strong sense of connection. With easy access to I-65, 840, and Berry Farms, this one is a must-see!
Closed
$870,000
3014 Narrow Ford Ln, Franklin, TN 37064
5beds
3,016sqft
Single Family Residence, Residential
Built in 2015
7,840 Square Feet Lot
$879,300 Zestimate®
$288/sqft
$4,369 Estimated rent
Home value
$879,300
$835,000 - $923,000
$4,369/mo
Zestimate® history
Owner options
List your home for rent
$4,369/mo
Rent Zestimate®
Find your next renter with Zillow Rental Manager. Plus, with online applications, you can quickly screen prospective tenants – for free.
$4,369/mo
Rent Zestimate®
Refinance and save
$5,083/mo
Est. payment
Refinancing to a lower rate could help reduce your monthly payments and save thousands over the life of the loan.
$5,083/mo
Est. payment
Explore your selling options
Work with a Zillow partner agent
Leverage their expertise and Zillow's premium Showcase listings to get your home seen by more buyers.
Get startedList with your own agent
Get your home in front of millions of buyers by listing it on Zillow.
Learn how to do itSell it yourself
Take full control of how buyers see your home on Zillow by listing For Sale by Owner (FSBO).
List your homeWhat's special
Gas fireplacePrivate guest suiteSpacious flat backyardPaver patio
Zillow last checked:
Listing updated:
Listed by:
Heather Fuller 615-948-5288,
Tyler York Real Estate Brokers, LLC
Bought with:
Billy Larsen, 373963
Real Broker
Source: RealTracs MLS as distributed by MLS GRID,MLS#: 3128888
Facts & features
Interior
Bedrooms & bathrooms
- Bedrooms: 5
- Bathrooms: 3
- Full bathrooms: 3
- Main level bedrooms: 1
Bedroom 1
- Features: Suite
- Level: Suite
- Area: 272 Square Feet
- Dimensions: 17x16
Bedroom 2
- Features: Bath
- Level: Bath
- Area: 156 Square Feet
- Dimensions: 13x12
Bedroom 3
- Area: 182 Square Feet
- Dimensions: 14x13
Bedroom 4
- Area: 140 Square Feet
- Dimensions: 14x10
Dining room
- Features: Separate
- Level: Separate
- Area: 165 Square Feet
- Dimensions: 15x11
Other
- Features: Bedroom 5
- Level: Bedroom 5
- Area: 121 Square Feet
- Dimensions: 11x11
Recreation room
- Features: Second Floor
- Level: Second Floor
- Area: 266 Square Feet
- Dimensions: 19x14
Heating
- Central, Natural Gas
Cooling
- Central Air, Electric
Appliances
- Included: Built-In Electric Oven, Gas Range, Dishwasher, Dryer, Microwave, Refrigerator, Stainless Steel Appliance(s), Washer
- Laundry: Electric Dryer Hookup, Washer Hookup
Features
- Ceiling Fan(s), Entrance Foyer, Extra Closets, Pantry, Redecorated, Walk-In Closet(s), High Speed Internet
- Flooring: Carpet, Wood, Tile
- Basement: Crawl Space
- Number of fireplaces: 1
- Fireplace features: Gas, Living Room
Interior area
- Total structure area: 3,016
- Total interior livable area: 3,016 sqft
- Finished area above ground: 3,016
Property
Parking
- Total spaces: 2
- Parking features: Garage Faces Front
- Attached garage spaces: 2
Features
- Levels: Two
- Stories: 2
- Patio & porch: Patio
- Pool features: Association
Lot
- Size: 7,840 Square Feet
- Dimensions: 62.4 x 129
Details
- Parcel number: 094117I C 01400 00010117I
- Special conditions: Standard
Construction
Type & style
- Home type: SingleFamily
- Property subtype: Single Family Residence, Residential
Materials
- Fiber Cement
- Roof: Asphalt
Condition
- New construction: No
- Year built: 2015
Utilities & green energy
- Sewer: Public Sewer
- Water: Public
- Utilities for property: Electricity Available, Natural Gas Available, Water Available, Cable Connected, Underground Utilities
Community & HOA
Community
- Subdivision: Stream Valley Sec 4
HOA
- Has HOA: Yes
- Amenities included: Park, Playground, Pool, Sidewalks, Underground Utilities, Trail(s)
- Services included: Recreation Facilities
- HOA fee: $90 monthly
Location
- Region: Franklin
Financial & listing details
- Price per square foot: $288/sqft
- Tax assessed value: $649,800
- Annual tax amount: $2,843
- Date on market: 2/12/2026
- Electric utility on property: Yes
Price history
| Date | Event | Price |
|---|---|---|
| 4/29/2026 | Sold | $870,000-3.2%$288/sqft |
Source:  RealTracs MLS as distributed by MLS GRID #3128888 Report a problem RealTracs MLS as distributed by MLS GRID #3128888 Report a problem | ||
| 3/27/2026 | Contingent | $899,000$298/sqft |
Source: RealTracs MLS as distributed by MLS GRID #3128888 Report a problem | ||
| 2/12/2026 | Listed for sale | $899,000-3.2%$298/sqft |
Source: RealTracs MLS as distributed by MLS GRID #3128888 Report a problem | ||
| 2/12/2026 | Listing removed | $929,000$308/sqft |
Source: RealTracs MLS as distributed by MLS GRID #3060384 Report a problem | ||
| 12/10/2025 | Listed for sale | $929,000+119.5%$308/sqft |
Source: RealTracs MLS as distributed by MLS GRID #3060384 Report a problem | ||
| 10/29/2015 | Sold | $423,235+473.5%$140/sqft |
Source: Public Record Report a problem | ||
| 6/2/2015 | Sold | $73,802$24/sqft |
Source: Public Record Report a problem | ||
Public tax history
| Year | Property taxes | Tax assessment |
|---|---|---|
| 2025 | $2,544 -10.5% | $162,450 +23.2% |
| 2024 | $2,843 | $131,875 |
| 2023 | $2,843 | $131,875 |
| 2022 | $2,843 | $131,875 |
| 2021 | $2,843 +12% | $131,875 +34% |
| 2020 | $2,538 | $98,450 |
| 2019 | $2,538 +2.8% | $98,450 |
| 2018 | $2,469 | $98,450 |
| 2017 | $2,469 | $98,450 |
| 2016 | -- | $98,450 +425.1% |
| 2015 | -- | $18,750 |
| 2014 | -- | $18,750 |
| 2013 | -- | $18,750 |
Find assessor info on the county website
Neighborhood: 37064
Nearby homes
- $756,3003 bd2 ba2.8k sqft3016 Narrow Ford Ln, Franklin, TN 37064Off Market
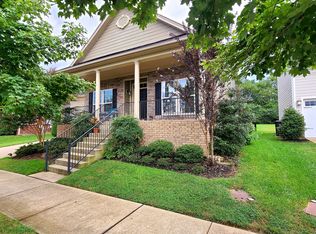
- $819,0004 bd3 ba2.8k sqft3012 Narrow Ford Ln, Franklin, TN 37064Off Market
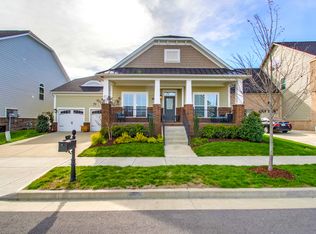
- $781,0003 bd2 ba2.7k sqft3018 Narrow Ford Ln, Franklin, TN 37064Off Market
- $1,571,9007 bd6 ba4.4k sqft3010 Narrow Ford Ln, Franklin, TN 37064Off Market
- $835,0004 bd3 ba2.7k sqft201 Cooper Ledge Cir, Franklin, TN 37064Sold
- $1,062,9004 bd3 ba3.1k sqft3009 Narrow Ford Ln, Franklin, TN 37064Off Market
- $982,3004 bd3 ba3.1k sqft208 Cooper Ledge Cir LOT 152, Franklin, TN 37064Off Market
- $972,600-- bd-- ba2.2k sqft3020 Narrow Ford Ln, Franklin, TN 37064Off Market
Nearby schools
GreatSchools rating
- 10/10Oak View Elementary SchoolGrades: PK-5Distance: 1.9 mi
- 8/10Legacy Middle SchoolGrades: 6-8Distance: 2 mi
- 10/10Independence High SchoolGrades: 9-12Distance: 3.1 mi
Schools provided by the listing agent
- Elementary: Oak View Elementary School
- Middle: Legacy Middle School
- High: Independence High School
Source: RealTracs MLS as distributed by MLS GRID. This data may not be complete. We recommend contacting the local school district to confirm school assignments for this home.
Get a cash offer in 3 minutes
Find out how much your home could sell for in as little as 3 minutes with a no-obligation cash offer.
Estimated market value
$879,300
Get a cash offer in 3 minutes
Find out how much your home could sell for in as little as 3 minutes with a no-obligation cash offer.
Estimated market value
$879,300
- Tennessee
- Williamson County
- Franklin
- 37064
- 3014 Narrow Ford Ln
Nearby cities
Nearby neighborhoods
Nearby zip codes
Other Franklin Topics
