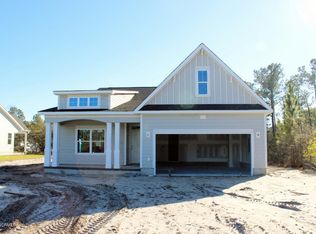
NEW CONSTRUCTION! This popular spacious plan gives you the Primary bedroom with bathroom and two guest bedrooms on the first floor. On the second floor you will find a large bonus room. The home has shaker style white cabinets with quartz countertops in the kitchen and baths. You will find LVP flooring throughout this home including on the stair treads. The shower in the primary bath is tile as is the backsplash in the kitchen. The Rutledge community offers many amenities including a pool, tennis courts, walking and bike trails. This community is a few short minutes from the center of the Town of Shallotte and all that offers, and just a short drive to either Holden or Ocean Isle Beach. You will want to see this home!
Sold for $350,000
$350,000
3014 Old Berwick Street SW, Shallotte, NC 28470
3beds
1,863sqft
Single Family Residence
Built in 2024
0.3 Acres Lot
$356,800 Zestimate®
$188/sqft
$2,258 Estimated rent
Home value
$356,800
$339,000 - $375,000
$2,258/mo
Zestimate® history
Owner options
List your home for rent
$2,258/mo
Rent Zestimate®
Find your next renter with Zillow Rental Manager. Plus, with online applications, you can quickly screen prospective tenants – for free.
$2,258/mo
Rent Zestimate®
Refinance and save
$3,331/mo
Est. payment
Refinancing to a lower rate could help reduce your monthly payments and save thousands over the life of the loan.
$3,331/mo
Est. payment
Explore your selling options
Work with a Zillow partner agent
Leverage their expertise and Zillow's premium Showcase listings to get your home seen by more buyers.
Get startedList with your own agent
Get your home in front of millions of buyers by listing it on Zillow.
Learn how to do itSell it yourself
Take full control of how buyers see your home on Zillow by listing For Sale by Owner (FSBO).
List your homeWhat's special
Zillow last checked:
Listing updated:
Listed by:
Tammy M Sillmon 336-689-7009,
Fathom Realty NC LLC
Bought with:
Tia M Sellers, 249976
Honey in the Rock Realty
Source: Hive MLS,MLS#: 100439351 Originating MLS: Brunswick County Association of Realtors
Originating MLS: Brunswick County Association of RealtorsFacts & features
Interior
Bedrooms & bathrooms
- Bedrooms: 3
- Bathrooms: 2
- Full bathrooms: 2
Rooms
- Room types: Master Bedroom, Bedroom 2, Bedroom 3, Bonus Room, Dining Room, Great Room
Primary bedroom
- Level: First
- Dimensions: 13.92 x 13
Bedroom 2
- Level: First
- Dimensions: 11.42 x 13.42
Bedroom 3
- Level: First
- Dimensions: 11.42 x 13.42
Bonus room
- Level: Second
- Dimensions: 20.92 x 11.92
Dining room
- Level: First
- Dimensions: 10.92 x 10.34
Great room
- Level: First
- Dimensions: 19.04 x 15.54
Kitchen
- Level: First
- Dimensions: 12.08 x 10.34
Heating
- Heat Pump, Electric, Zoned
Cooling
- Central Air, Zoned, Heat Pump
Appliances
- Included: Electric Oven, Built-In Microwave, Dishwasher
- Laundry: Dryer Hookup, Washer Hookup, Laundry Room
Features
- Master Downstairs, High Ceilings, Entrance Foyer, Solid Surface, Kitchen Island, Ceiling Fan(s), Pantry
- Flooring: LVT/LVP
- Basement: None
- Attic: Pull Down Stairs
- Has fireplace: No
- Fireplace features: None
Interior area
- Total structure area: 1,863
- Total interior livable area: 1,863 sqft
Property
Parking
- Total spaces: 2
- Parking features: Garage Faces Front, Concrete, Garage Door Opener
- Garage spaces: 2
Features
- Levels: One and One Half
- Stories: 2
- Patio & porch: None
- Exterior features: Irrigation System, DP50 Windows
- Pool features: None
- Fencing: None
- Waterfront features: None
Lot
- Size: 0.3 Acres
- Dimensions: 58 x 159 x 88 x 81
Details
- Parcel number: 214ci058
- Zoning: R60
- Special conditions: Standard
Construction
Type & style
- Home type: SingleFamily
- Property subtype: Single Family Residence
Materials
- Fiber Cement
- Foundation: Raised, Slab
- Roof: Architectural Shingle
Condition
- New construction: Yes
- Year built: 2024
Details
- Warranty included: Yes
Utilities & green energy
- Sewer: Septic Tank
- Water: Public
- Utilities for property: Water Available, Water Connected
Green energy
- Green verification: None
- Energy efficient items: Lighting, Thermostat
Community & HOA
Community
- Subdivision: Rutledge
HOA
- Has HOA: Yes
- Amenities included: Basketball Court, Pool, Gated, Street Lights, Tennis Court(s), Trail(s)
- HOA fee: $1,236 annually
- HOA name: Rutledge Property Owners Association, Inc
- HOA phone: 877-672-2267
Location
- Region: Shallotte
Financial & listing details
- Price per square foot: $188/sqft
- Tax assessed value: $24,000
- Annual tax amount: $100
- Date on market: 4/18/2024
- Cumulative days on market: 69 days
- Listing agreement: Exclusive Right To Sell
- Listing terms: Cash,Conventional,FHA,VA Loan
- Road surface type: Paved
Price history
| Date | Event | Price |
|---|---|---|
| 7/26/2024 | Sold | $350,000-0.2%$188/sqft |
Source:  Hive MLS #100439351 Report a problem Hive MLS #100439351 Report a problem | ||
| 6/25/2024 | Pending sale | $350,600$188/sqft |
Source: Hive MLS #100439351 Report a problem | ||
| 5/30/2024 | Price change | $350,600-1.4%$188/sqft |
Source: Hive MLS #100439351 Report a problem | ||
| 5/7/2024 | Price change | $355,700-1.7%$191/sqft |
Source: Hive MLS #100439351 Report a problem | ||
| 4/18/2024 | Listed for sale | $361,800+1544.5%$194/sqft |
Source: Hive MLS #100439351 Report a problem | ||
| 5/11/2023 | Sold | $22,000$12/sqft |
Source: Hive MLS #100339634 Report a problem | ||
| 2/10/2023 | Pending sale | $22,000$12/sqft |
Source: Hive MLS #100339634 Report a problem | ||
| 1/26/2023 | Price change | $22,000-8.3%$12/sqft |
Source: Hive MLS #100339634 Report a problem | ||
| 7/19/2022 | Listed for sale | $24,000-39.2%$13/sqft |
Source: Hive MLS #100339634 Report a problem | ||
| 3/15/2018 | Listing removed | $39,500$21/sqft |
Source: Sloane Commercial #100031065 Report a problem | ||
| 9/22/2016 | Listed for sale | $39,500-20.8%$21/sqft |
Source: Sloane Commercial #100031065 Report a problem | ||
| 1/2/2012 | Listing removed | $49,900$27/sqft |
Source: RE/MAX AT THE BEACH #652566 Report a problem | ||
| 7/22/2011 | Price change | $49,900-16.7%$27/sqft |
Source: RE/MAX at the Beach #652566 Report a problem | ||
| 11/12/2010 | Listed for sale | $59,900$32/sqft |
Source: RE/MAX at the Beach #652566 Report a problem | ||
Public tax history
| Year | Property taxes | Tax assessment |
|---|---|---|
| 2025 | $1,307 +36% | $323,600 +42.8% |
| 2024 | $961 +854.4% | $226,600 +844.2% |
| 2023 | $101 +4.8% | $24,000 +50% |
| 2022 | $96 -0.2% | $16,000 |
| 2021 | $96 | $16,000 |
| 2020 | $96 +1.8% | $16,000 |
| 2019 | $94 -41.8% | $16,000 -46.7% |
| 2018 | $162 +4.4% | $30,000 |
| 2017 | $156 | $30,000 |
| 2016 | $156 | $30,000 |
| 2015 | $156 | $30,000 |
| 2010 | -- | -- |
| 2009 | -- | -- |
| 2008 | -- | -- |
| 2007 | -- | -- |
Find assessor info on the county website
Neighborhood: 28470
Nearby homes
- $24,0000.27 Acres3018 Old Berwick St SW, Shallotte, NC 28470Off Market
- $330,1003 bd2 ba1.9k sqft3011 Old Berwick St, Shallotte, NC 28470Off Market
- $374,0004 bd3 ba2.6k sqft3022 Old Berwick St, Shallotte, NC 28470Off Market

- $387,8004 bd2 ba2.5k sqft3022 Old Berwick St SW, Shallotte, NC 28470Off Market
- $347,5003 bd2 ba1.9k sqft3063 Boverie St SW, Shallotte, NC 28470Off Market
- $417,1003 bd3 ba3k sqft3063 Boverie St, Shallotte, NC 28470Off Market
- $53,0000.328 Acres3059 Boverie St SW LOT 61, Shallotte, NC 28470Lot/Land
- $24,0000.33 Acres3059 Boverie St SW, Shallotte, NC 28470Off Market
Nearby schools
GreatSchools rating
- 2/10Supply ElementaryGrades: PK-5Distance: 7.4 mi
- 4/10Shallotte MiddleGrades: 6-8Distance: 1.9 mi
- 4/10West Brunswick HighGrades: 9-12Distance: 3.4 mi
Schools provided by the listing agent
- Middle: Shallotte Middle
- High: West Brunswick
Source: Hive MLS. This data may not be complete. We recommend contacting the local school district to confirm school assignments for this home.
Get a cash offer in 3 minutes
Find out how much your home could sell for in as little as 3 minutes with a no-obligation cash offer.
Estimated market value
$356,800
Get a cash offer in 3 minutes
Find out how much your home could sell for in as little as 3 minutes with a no-obligation cash offer.
Estimated market value
$356,800
- North Carolina
- Brunswick County
- Shallotte
- 28470
- 3014 Old Berwick Street SW
Nearby cities
Nearby zip codes
Other Shallotte Topics
