Experience the ultimate in privacy and tranquility with this exceptional property, located on a private drive and encompassing 6 acres of stunning natural beauty. This expansive home features 4 bedrooms and 2.5 baths. Purchase with ease knowing that the septic has been pumped, the roof was a total tear off and new in 2021, hot water heater new in 2021, and a whole home generator was recently installed. The inviting layout begins with a bright and open living area, highlighted by vaulted ceilings that create an airy and spacious feel throughout the home. Each bedroom is generously sized, with the master suite on the main floor. Providing a peaceful haven with its en-suite bath, massive closet, and picturesque views of the surrounding landscape. Laundry is also on the main level, making for easy living. The additional bedrooms share a beautifully appointed full bathroom on the second floor. The home also boasts a soundproof basement, ideal for creating a home theater, music studio, or quiet retreat. The finished walk-out basement includes a stylish bar, perfect for entertaining guests or enjoying a quiet evening at home. Outside, the property's 6 acres offer endless possibilities. Whether you envision gardening, outdoor activities, or simply relaxing in your own private oasis, this gorgeous setting provides the perfect backdrop.
This home is waiting for someone to bring it to life and enjoy all it has to offer. Don't miss out on the chance to make this exceptional property your own. Schedule your private tour today!
Sold
$405,000
3014 Penneywood Dr, Jackson, MI 49201
4beds
4,117sqft
Single Family Residence
Built in 2002
6 Acres Lot
$417,100 Zestimate®
$98/sqft
$3,350 Estimated rent
Home value
$417,100
$350,000 - $501,000
$3,350/mo
Zestimate® history
Owner options
List your home for rent
$3,350/mo
Rent Zestimate®
Find your next renter with Zillow Rental Manager. Plus, with online applications, you can quickly screen prospective tenants – for free.
$3,350/mo
Rent Zestimate®
Refinance and save
$2,645/mo
Est. payment
Refinancing to a lower rate could help reduce your monthly payments and save thousands over the life of the loan.
$2,645/mo
Est. payment
Explore your selling options
Work with a Zillow partner agent
Leverage their expertise and Zillow's premium Showcase listings to get your home seen by more buyers.
Get startedList with your own agent
Get your home in front of millions of buyers by listing it on Zillow.
Learn how to do itSell it yourself
Take full control of how buyers see your home on Zillow by listing For Sale by Owner (FSBO).
List your homeWhat's special
Stylish barFinished walk-out basementPrivate driveSoundproof basementEn-suite bathVaulted ceilingsMassive closet
Zillow last checked:
Listing updated:
Listed by:
Brittany Ostrowski 517-414-4461,
ERA REARDON REALTY, L.L.C.
Bought with:
Catherine L. Rice, 6501268899
Coldwell Banker Beiswanger Realty Group
Source: MichRIC,MLS#: 24058073
Facts & features
Interior
Bedrooms & bathrooms
- Bedrooms: 4
- Bathrooms: 3
- Full bathrooms: 2
- 1/2 bathrooms: 1
- Main level bedrooms: 1
Primary bedroom
- Level: Main
- Area: 357
- Dimensions: 17.00 x 21.00
Bedroom 2
- Level: Upper
- Area: 208
- Dimensions: 13.00 x 16.00
Bedroom 3
- Level: Upper
- Area: 140
- Dimensions: 10.00 x 14.00
Bedroom 4
- Level: Upper
- Area: 143
- Dimensions: 11.00 x 13.00
Primary bathroom
- Level: Main
- Area: 340
- Dimensions: 17.00 x 20.00
Bathroom 2
- Level: Main
- Area: 35
- Dimensions: 5.00 x 7.00
Bathroom 3
- Level: Upper
- Area: 55
- Dimensions: 11.00 x 5.00
Dining area
- Level: Main
- Area: 168
- Dimensions: 14.00 x 12.00
Family room
- Level: Main
- Area: 208
- Dimensions: 13.00 x 16.00
Kitchen
- Level: Main
- Area: 304
- Dimensions: 19.00 x 16.00
Laundry
- Level: Main
- Area: 49
- Dimensions: 7.00 x 7.00
Living room
- Level: Main
- Area: 270
- Dimensions: 18.00 x 15.00
Other
- Description: Breakfast Nook
- Level: Main
- Area: 90
- Dimensions: 9.00 x 10.00
Utility room
- Level: Basement
- Area: 984
- Dimensions: 24.00 x 41.00
Heating
- Forced Air
Cooling
- Central Air
Appliances
- Included: Dishwasher, Dryer, Oven, Range, Refrigerator, Washer, Water Softener Owned
- Laundry: Main Level
Features
- Basement: Full,Walk-Out Access
- Has fireplace: No
Interior area
- Total structure area: 3,202
- Total interior livable area: 4,117 sqft
- Finished area below ground: 915
Property
Parking
- Total spaces: 2
- Parking features: Attached, Garage Door Opener
- Garage spaces: 2
Accessibility
- Accessibility features: Accessible Approach with Ramp
Features
- Stories: 2
Lot
- Size: 6 Acres
- Dimensions: 571 x 634 x 588 x 429
- Features: Shrubs/Hedges
Details
- Parcel number: 000092620000105
Construction
Type & style
- Home type: SingleFamily
- Architectural style: Other
- Property subtype: Single Family Residence
Materials
- Vinyl Siding
- Roof: Composition
Condition
- New construction: No
- Year built: 2002
Utilities & green energy
- Sewer: Septic Tank
- Water: Well
Community & HOA
Location
- Region: Jackson
Financial & listing details
- Price per square foot: $98/sqft
- Tax assessed value: $150,169
- Annual tax amount: $3,572
- Date on market: 1/27/2025
- Listing terms: Cash,FHA,VA Loan,USDA Loan,MSHDA,Conventional
Price history
| Date | Event | Price |
|---|---|---|
| 3/21/2025 | Sold | $405,000-11%$98/sqft |
Source:  MichRIC #24058073 Report a problem MichRIC #24058073 Report a problem | ||
| 2/26/2025 | Pending sale | $454,900$110/sqft |
Source: MichRIC #24058073 Report a problem | ||
| 1/27/2025 | Listed for sale | $454,900$110/sqft |
Source: MichRIC #24058073 Report a problem | ||
| 11/21/2024 | Contingent | $454,900$110/sqft |
Source: MichRIC #24058073 Report a problem | ||
| 11/6/2024 | Listed for sale | $454,900-1.1%$110/sqft |
Source: MichRIC #24058073 Report a problem | ||
| 11/4/2024 | Listing removed | $460,000$112/sqft |
Source: MichRIC #24039286 Report a problem | ||
| 9/30/2024 | Price change | $460,000-7.8%$112/sqft |
Source: MichRIC #24039286 Report a problem | ||
| 8/26/2024 | Price change | $499,000-5%$121/sqft |
Source: MichRIC #24039286 Report a problem | ||
| 8/12/2024 | Price change | $525,000-3.7%$128/sqft |
Source: MichRIC #24039286 Report a problem | ||
| 7/30/2024 | Listed for sale | $545,000-8.4%$132/sqft |
Source: MichRIC #24039286 Report a problem | ||
| 7/28/2024 | Listing removed | -- |
Source:  Greater Lansing AOR #281240 Report a problem Greater Lansing AOR #281240 Report a problem | ||
| 6/7/2024 | Listed for sale | $595,000+893.3%$145/sqft |
Source: Greater Lansing AOR #281240 Report a problem | ||
| 7/30/2002 | Sold | $59,900$15/sqft |
Source: Public Record Report a problem | ||
Public tax history
| Year | Property taxes | Tax assessment |
|---|---|---|
| 2025 | -- | $340,342 -1.8% |
| 2024 | -- | $346,465 +40.9% |
| 2021 | $4,540 | $245,896 +22% |
| 2020 | -- | $201,567 +12.3% |
| 2019 | -- | $179,561 +16.8% |
| 2018 | -- | $153,735 -1.1% |
| 2017 | -- | $155,424 +4.1% |
| 2016 | -- | $149,298 -2.2% |
| 2015 | -- | $152,733 +3.9% |
| 2014 | -- | $146,945 +5.3% |
| 2012 | -- | $139,534 -11.6% |
| 2011 | -- | $157,796 +44.4% |
| 2010 | -- | $109,250 -37.1% |
| 2009 | -- | $173,700 |
Find assessor info on the county website
Neighborhood: 49201
Nearby homes
- $223,0003 bd2 ba1.8k sqft7578 Greenwood Rd, Jackson, MI 49201Sold
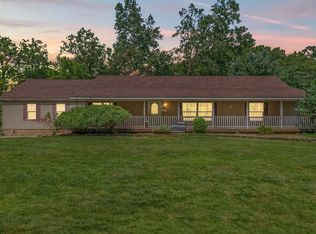
- $5,538-- bd-- ba-- sqft7596 Greenwood Rd, Jackson, MI 49201Off Market
- $441,0003 bd3 ba2.2k sqft3003 Penneywood Dr, Jackson, MI 49201Off Market
- $505,0004 bd2 ba3k sqft7450 Greenwood Rd, Jackson, MI 49201Off Market
- $325,700-- bd2 ba1.7k sqft7596 Greenwood Rd, Jackson, MI 49201Off Market
- $297,500-- bd-- ba-- sqft7670 Greenwood Rd, Jackson, MI 49201Off Market
- $58,000-- bd-- ba-- sqft7061 Greenwood Rd, Jackson, MI 49201Sold
- $91,606-- bd-- ba-- sqftGreenwood Rd, Jackson, MI 49201Off Market
Nearby schools
GreatSchools rating
- 4/10East Jackson ElementaryGrades: K-6Distance: 1.9 mi
- 3/10East Jackson High SchoolGrades: 7-12Distance: 3.3 mi


Get pre-qualified for a loan
At Zillow Home Loans, we can pre-qualify you in as little as 5 minutes with no impact to your credit score.An equal housing lender. NMLS #10287.
- Michigan
- Jackson County
- Jackson
- 49201
- 3014 Penneywood Dr
Nearby cities
Nearby neighborhoods
Nearby zip codes
Other Jackson Topics
