Embrace the allure of River Woods with this captivating home, perfectly tailored for both entertainment and outdoor living enthusiasts. Boasting a thoughtfully designed layout, this residence features 3 bedrooms, 2 full baths, and a kitchen equipped with a breakfast bar and dinette for relaxed dining. Seamless transitions between formal and informal living areas offer a spacious ambiance, complemented by a grand screened-in enclosure enveloping the heated saltwater pool and spa, adorned with a sprawling pavered patio for ultimate relaxation. Indoors, you'll find a formal living room and dining room alongside a cozy great room adorned with a gas fireplace, catering to various lifestyles. The fenced backyard, complete with double gates for effortless mower access, provides ample space for outdoor pursuits. Nestled on an oversized lot spanning over 1/4 acre, this property enjoys the added tranquility of a wooded preserve backdrop, ensuring privacy and serenity. Lots of upgrades and improvements, HVAC (2016) Roof (2017) as well as newer appliances, pool equipment, plantation shutters, 250 gallon propane tank and much more. Mature landscaping, irrigation and plenty of room to enjoy lots of outdoor activities. Low HOA fees, No CDD fees and No flood insurance required. Community includes clubhouse, fitness center, tennis, pickleball. Incredibly located minutes from I-75 and the Ft Hamer Bridge, makes this location ideal for those commuting north to St. Pete or Tampa or south to Sarasota and Bradenton. Situated in an established neighborhood with new shopping centers, outlet shopping, restaurants, new schools and much more. 2 new hospitals are scheduled near the interstate.
Sold for $565,000
$565,000
3014 RIVER WOODS DRIVE, PARRISH, FL 34219
3beds
2,152sqft
Single Family Residence
Built in 1998
0.4 Acres Lot
$569,600 Zestimate®
$263/sqft
$3,839 Estimated rent
Home value
$569,600
$541,000 - $604,000
$3,839/mo
Zestimate® history
Owner options
List your home for rent
$3,839/mo
Rent Zestimate®
Find your next renter with Zillow Rental Manager. Plus, with online applications, you can quickly screen prospective tenants – for free.
$3,839/mo
Rent Zestimate®
Refinance and save
$3,835/mo
Est. payment
Refinancing to a lower rate could help reduce your monthly payments and save thousands over the life of the loan.
$3,835/mo
Est. payment
Explore your selling options
Work with a Zillow partner agent
Leverage their expertise and Zillow's premium Showcase listings to get your home seen by more buyers.
Get startedList with your own agent
Get your home in front of millions of buyers by listing it on Zillow.
Learn how to do itSell it yourself
Take full control of how buyers see your home on Zillow by listing For Sale by Owner (FSBO).
List your homeWhat's special
Gas fireplaceRiver woodsBreakfast barNewer appliancesNew shopping centersAmple spaceWooded preserve backdrop
Zillow last checked:
Listing updated:
Listed by:
Leslie Wells 941-776-5571,
LESLIE WELLS REALTY, INC. 941-776-5571
Bought with:
Jennifer Kenna, 3288205
EXP REALTY LLC
Source: Stellar MLS,MLS#: A4610018 Originating MLS: Sarasota - Manatee
Originating MLS: Sarasota - Manatee
Facts & features
Interior
Bedrooms & bathrooms
- Bedrooms: 3
- Bathrooms: 2
- Full bathrooms: 2
Rooms
- Room types: Utility Room
Primary bedroom
- Features: Walk-In Closet(s)
- Level: First
- Dimensions: 22x12
Bedroom 2
- Features: Built-in Closet
- Level: First
- Dimensions: 12x11
Bedroom 3
- Features: Built-in Closet
- Level: First
- Dimensions: 12x12
Dining room
- Level: First
- Dimensions: 12x12
Family room
- Level: First
- Dimensions: 15x14
Kitchen
- Features: Pantry
- Level: First
- Dimensions: 14x14
Living room
- Level: First
- Dimensions: 17x16
Heating
- Central, Electric
Cooling
- Central Air
Appliances
- Included: Dishwasher, Disposal, Microwave, Range, Refrigerator
- Laundry: Inside, Laundry Room
Features
- Built-in Features, Ceiling Fan(s), Eating Space In Kitchen, Kitchen/Family Room Combo, Living Room/Dining Room Combo, Open Floorplan, Primary Bedroom Main Floor, Solid Surface Counters, Split Bedroom, Walk-In Closet(s)
- Flooring: Ceramic Tile
- Doors: Sliding Doors
- Windows: Window Treatments
- Has fireplace: Yes
- Fireplace features: Gas
Interior area
- Total structure area: 2,752
- Total interior livable area: 2,152 sqft
Property
Parking
- Total spaces: 2
- Parking features: Garage - Attached
- Attached garage spaces: 2
Features
- Levels: One
- Stories: 1
- Patio & porch: Covered, Screened
- Has private pool: Yes
- Pool features: Gunite, Heated, In Ground, Salt Water, Screen Enclosure
- Has spa: Yes
- Spa features: In Ground
- Has view: Yes
- View description: Pool, Trees/Woods
Lot
- Size: 0.4 Acres
- Features: In County, Landscaped, Oversized Lot, Private
- Residential vegetation: Mature Landscaping, Trees/Landscaped
Details
- Parcel number: 505302455
- Zoning: PDR/NCO
- Special conditions: None
Construction
Type & style
- Home type: SingleFamily
- Architectural style: Florida,Ranch
- Property subtype: Single Family Residence
Materials
- Block
- Foundation: Slab
- Roof: Shingle
Condition
- New construction: No
- Year built: 1998
Utilities & green energy
- Sewer: Public Sewer
- Water: Public
- Utilities for property: Cable Connected, Electricity Connected, Propane, Public, Sewer Connected
Community & HOA
Community
- Features: Clubhouse, Deed Restrictions, Fitness Center, Playground, Pool
- Pet fee: $0 monthly
- Subdivision: RIVER WOODS PH I
HOA
- Has HOA: Yes
- HOA fee: $75 monthly
- HOA name: Real Management/Jessica Munding
Location
- Region: Parrish
Financial & listing details
- Price per square foot: $263/sqft
- Tax assessed value: $422,658
- Annual tax amount: $3,808
- Date on market: 5/10/2024
- Cumulative days on market: 4 days
- Listing terms: Cash,Conventional,FHA,VA Loan
- Ownership: Fee Simple
- Total actual rent: 0
- Electric utility on property: Yes
- Road surface type: Paved, Asphalt
Price history
| Date | Event | Price |
|---|---|---|
| 7/26/2024 | Sold | $565,000-2.6%$263/sqft |
Source:  Stellar MLS #A4610018 Report a problem Stellar MLS #A4610018 Report a problem | ||
| 5/16/2024 | Pending sale | $579,900$269/sqft |
Source: Stellar MLS #A4610018 Report a problem | ||
| 5/10/2024 | Listed for sale | $579,900-9.7%$269/sqft |
Source: Stellar MLS #A4610018 Report a problem | ||
| 8/9/2023 | Listing removed | -- |
Source: Stellar MLS #O6124116 Report a problem | ||
| 7/7/2023 | Listed for sale | $642,000+142.3%$298/sqft |
Source: Stellar MLS #O6124116 Report a problem | ||
| 5/16/2016 | Sold | $265,000$123/sqft |
Source: Public Record Report a problem | ||
| 4/28/2016 | Pending sale | $265,000$123/sqft |
Source: Keller Williams #U7762399 Report a problem | ||
| 3/22/2016 | Price change | $265,000-3.6%$123/sqft |
Source: SAMUELS REALTY & INVESTMENTS #U7762399 Report a problem | ||
| 2/19/2016 | Price change | $275,000-2.8%$128/sqft |
Source: SAMUELS REALTY & INVESTMENTS #U7762399 Report a problem | ||
| 1/12/2016 | Listed for sale | $283,000+77%$132/sqft |
Source: SAMUELS REALTY & INVESTMENTS #U7762399 Report a problem | ||
| 12/22/2015 | Sold | $159,900-27%$74/sqft |
Source: Public Record Report a problem | ||
| 6/20/2001 | Sold | $219,000+398.9%$102/sqft |
Source: Public Record Report a problem | ||
| 3/26/1998 | Sold | $43,900+12.9%$20/sqft |
Source: Public Record Report a problem | ||
| 9/16/1996 | Sold | $38,900$18/sqft |
Source: Public Record Report a problem | ||
Public tax history
| Year | Property taxes | Tax assessment |
|---|---|---|
| 2025 | $5,986 +54.9% | $422,658 +39.9% |
| 2024 | $3,865 +1.5% | $302,206 +3% |
| 2023 | $3,809 +2.8% | $293,404 +3% |
| 2022 | $3,703 +0% | $284,858 +3% |
| 2021 | $3,703 +2.7% | $276,561 +1.4% |
| 2020 | $3,607 +1.3% | $272,743 +2% |
| 2019 | $3,562 | $267,465 +1.9% |
| 2018 | $3,562 +1% | $262,478 +2.1% |
| 2017 | $3,528 +42.9% | $257,079 +3.4% |
| 2016 | $2,469 | $248,589 +28.9% |
| 2015 | $2,469 | $192,917 +0.8% |
| 2014 | $2,469 +0.3% | $191,386 +1.5% |
| 2013 | $2,462 +246080% | $188,558 +1.7% |
| 2012 | $1 | $185,406 -5.5% |
| 2011 | $1 | $196,108 -1% |
| 2010 | -- | $198,184 -14.8% |
| 2009 | $3,143 -2.6% | $232,543 +0.1% |
| 2008 | $3,227 +4.9% | $232,311 +3% |
| 2007 | $3,077 +7.4% | $225,545 +14.1% |
| 2006 | $2,864 +0.2% | $197,683 +3% |
| 2005 | $2,858 +2% | $191,925 +3% |
| 2004 | $2,803 +0.4% | $186,335 +1.9% |
| 2003 | $2,792 +2.3% | $182,861 +2.4% |
| 2002 | $2,729 +13.7% | $178,575 +10.2% |
| 2001 | $2,401 +1.5% | $162,087 +3% |
| 2000 | $2,366 | $157,366 |
Find assessor info on the county website
Neighborhood: 34219
Nearby homes
- $578,9004 bd3 ba2.4k sqft3018 River Woods Dr, Parrish, FL 34219Off Market

- $480,3004 bd3 ba2.9k sqft3010 River Woods Dr, Parrish, FL 34219Off Market
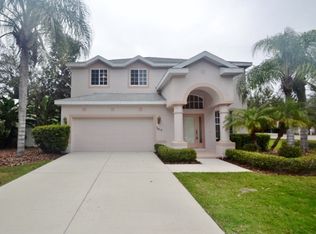
- $532,4003 bd2 ba2.4k sqft11306 30th Ct E, Parrish, FL 34219Off Market

- $585,0003 bd2 ba2.3k sqft3022 River Woods Dr, Parrish, FL 34219Sold
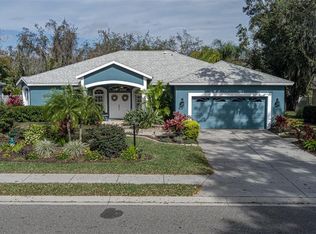
- $551,5003 bd3 ba2.4k sqft3013 River Woods Dr, Parrish, FL 34219Off Market
- $516,8003 bd3 ba2.2k sqft3017 River Woods Dr, Parrish, FL 34219Off Market
- $615,5004 bd3 ba2.7k sqft11310 30th Ct E, Parrish, FL 34219Off Market
- $475,4003 bd2 ba2.1k sqft3026 River Woods Dr, Parrish, FL 34219Off Market
Nearby schools
GreatSchools rating
- 8/10Annie Lucy Williams Elementary SchoolGrades: PK-5Distance: 1.6 mi
- 5/10Buffalo Creek Middle SchoolGrades: 6-8Distance: 3.4 mi
- 5/10Parrish Community High SchoolGrades: 9-12Distance: 3 mi
Get a cash offer in 3 minutes
Find out how much your home could sell for in as little as 3 minutes with a no-obligation cash offer.
Estimated market value
$569,600
Get a cash offer in 3 minutes
Find out how much your home could sell for in as little as 3 minutes with a no-obligation cash offer.
Estimated market value
$569,600
- Florida
- Manatee County
- Parrish
- 34219
- 3014 RIVER WOODS DRIVE
Nearby cities
Nearby zip codes
Other Parrish Topics
